Beautifully updated & private on 1.2 Acres! This 3BR/2BA home offers the perfect blend of privacy, style, and functionality. Step inside to find new flooring throughout and tasteful paint updates that give the home a warm, elevated feel. The kitchen, living room & dining area flow together beautifully, with soaring ceilings and featuring beautiful new butcher block countertops. The oversized Owners Suite includes a HUGE walk-in closet with convenient access to the ensuite bath & laundry room. Enjoy the vaulted back porch overlooking the peaceful property. Plenty of parking & workspace with an attached garage plus a 20x16 powered workshop. A new roof adds peace of mind. Must see for yourself!
Under contract
$419,000
1040 Gannon Cir NW, Arab, AL 35016
3beds
2,064sqft
Single Family Residence
Built in 2002
1.21 Acres Lot
$-- Zestimate®
$203/sqft
$-- HOA
What's special
New roofBeautifully updatedTasteful paint updatesOversized owners suiteHuge walk-in closetSoaring ceilingsWarm elevated feel
- 39 days
- 276
- 14
Likely to sell faster than
Zillow last checked:
Listing updated:
Listed by:
Mikaila Sutton 256-486-4434,
Southern Elite Realty
Source: ValleyMLS,MLS#: 21930939
Facts & features
Interior
Bedrooms & bathrooms
- Bedrooms: 3
- Bathrooms: 2
- Full bathrooms: 2
Rooms
- Room types: Foyer, Master Bedroom, Living Room, Bedroom 2, Dining Room, Bedroom 3, Kitchen, Family Room, Breakfast, Great Room, Livingroom/Diningroom, Office/Study, Bedroom, Laundry, Other, Play, Workshop, LivingRm/DiningRm Combo, Breakfast Room, Sitting Room, Bathroom 1, Bathroom 2, Bath:Full, Utility Room, Master Bathroom, Bath:GuestFull
Primary bedroom
- Features: Ceiling Fan(s), Smooth Ceiling
- Level: First
- Area: 240
- Dimensions: 16 x 15
Bedroom 2
- Features: Ceiling Fan(s), Smooth Ceiling
- Level: First
- Area: 132
- Dimensions: 12 x 11
Bedroom 3
- Features: Ceiling Fan(s), Smooth Ceiling, Vaulted Ceiling(s)
- Level: First
- Area: 110
- Dimensions: 11 x 10
Dining room
- Features: Smooth Ceiling, Vaulted Ceiling(s)
- Level: First
- Area: 130
- Dimensions: 13 x 10
Kitchen
- Features: Crown Molding, Recessed Lighting, Smooth Ceiling
- Level: First
- Area: 192
- Dimensions: 16 x 12
Living room
- Features: Ceiling Fan(s), Crown Molding, Recessed Lighting, Smooth Ceiling
- Level: First
- Area: 208
- Dimensions: 16 x 13
Office
- Features: Ceiling Fan(s), Smooth Ceiling
- Level: First
- Area: 108
- Dimensions: 12 x 9
Laundry room
- Features: Smooth Ceiling
- Level: First
- Area: 48
- Dimensions: 8 x 6
Heating
- Central 1
Cooling
- Central 1
Features
- Basement: Crawl Space
- Has fireplace: No
- Fireplace features: None
Interior area
- Total interior livable area: 2,064 sqft
Property
Parking
- Parking features: Garage-Two Car, Workshop in Garage
Features
- Levels: One
- Stories: 1
Lot
- Size: 1.21 Acres
Details
- Parcel number: 1305150000085.000
Construction
Type & style
- Home type: SingleFamily
- Architectural style: Ranch
- Property subtype: Single Family Residence
Condition
- New construction: No
- Year built: 2002
Utilities & green energy
- Sewer: Septic Tank
Community & HOA
Community
- Subdivision: Country Farm Estates
HOA
- Has HOA: No
Location
- Region: Arab
Financial & listing details
- Price per square foot: $203/sqft
- Tax assessed value: $330,500
- Annual tax amount: $1,286
- Date on market: 10/5/2026
Estimated market value
Not available
Estimated sales range
Not available
Not available
Price history
| Date | Event | Price |
|---|---|---|
| 10/22/2026 | Contingent | $419,000$203/sqft |
Source:  ValleyMLS #21930939 Report a problem | ||
| 10/5/2026 | Listed for sale | $419,000+11.7%$203/sqft |
Source: ValleyMLS #21930939 Report a problem | ||
| 10/30/2023 | Sold | $375,000-3.6%$182/sqft |
Source: ValleyMLS #21844637 Report a problem | ||
| 10/8/2023 | Contingent | $389,000$188/sqft |
Source: ValleyMLS #21844637 Report a problem | ||
| 10/7/2023 | Listed for sale | $389,000$188/sqft |
Source: ValleyMLS #21844637 Report a problem | ||
| 10/2/2023 | Pending sale | $389,000$188/sqft |
Source: ValleyMLS #21844637 Report a problem | ||
| 9/28/2023 | Listed for sale | $389,000+305.2%$188/sqft |
Source: ValleyMLS #21844637 Report a problem | ||
| 11/20/2012 | Sold | $96,000$47/sqft |
Source: Agent Provided Report a problem | ||
Public tax history
| Year | Property taxes | Tax assessment |
|---|---|---|
| 2025 | $1,286 -35.6% | $33,060 -32.9% |
| 2024 | $1,997 +4.8% | $49,300 +4.8% |
| 2023 | $1,906 +2.8% | $47,060 +2.8% |
| 2022 | $1,855 +8.2% | $45,800 +8.2% |
| 2021 | $1,714 +18.9% | $42,320 +18.9% |
| 2020 | $1,441 | $35,580 +89.9% |
| 2017 | $1,441 +192.8% | $18,740 +7% |
| 2015 | $492 | $17,520 |
| 2014 | -- | $17,520 -3.6% |
| 2013 | -- | $18,180 +3.5% |
| 2012 | -- | $17,560 |
| 2011 | -- | $17,560 -2.7% |
| 2010 | -- | $18,040 |
| 2009 | -- | $18,040 +13.3% |
| 2004 | -- | $15,920 +15.2% |
| 2003 | -- | $13,820 +114.6% |
| 2001 | $213 | $6,440 |
| 2000 | $213 | $6,440 |
Find assessor info on the county website
Monthly payment
Est. payment
Payment breakdown
Explore the cost of this home by adjusting the details. Changes won't be saved.Climate risks
Neighborhood: 35016
Nearby schools
Schools provided by the listing agent
- Elementary: Arab Elementary School
- Middle: Arab Middle School
- High: Arab High School
Source: ValleyMLS. This data may not be complete. We recommend contacting the local school district to confirm school assignments for this home.
Similar homes
- $389,5003 bd3 ba2.5k sqft1345 Kelly Dr NW, Arab, AL 35016For Sale
 MLS ID #21898878, Trenten Hammond. ValleyMLS
- $304,9003 bd2 ba2.1k sqft1010 9th St NW, Arab, AL 35016For Sale
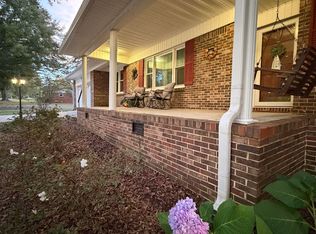 MLS ID #21930937, Regina James. ValleyMLS
- $435,0004 bd3 ba3k sqft79 Rothenburg Ln, Arab, AL 35016For Sale
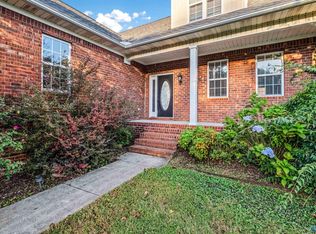 MLS ID #21931155, Melissa Freeman. ValleyMLS
- $399,9003 bd3 ba2.4k sqft105 Timberline Dr, Arab, AL 35016For Sale
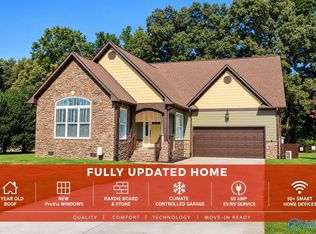 MLS ID #21919866, David Trueb. ValleyMLS
- $339,9004 bd3 ba2.5k sqft764 Wheeler Dr NE, Arab, AL 35016For Sale
 MLS ID #21458400, Alexandria Howard, 1st Choice Properties LLC. GALMLS
