Modern Luxury Meets Rustic Charm! This stunning 4 bedroom, 3 bathroom home offers the perfect blend of modern sophistication and rustic warmth! From the striking dark exterior and beautiful wood accents to the thoughtfully designed interior, this home is full of character and style. Step inside to find custom cabinetry, gorgeous quartz countertops, and stylish finishes throughout. The spacious primary suite features a beautifully tiled walk-in shower. With its bold architectural details, warm natural accents, and modern finishes, this home offers a truly unique look that stands out from the rest! Schedule your private showing today!
New construction
$349,000
1959 Whitesville Rd, Albertville, AL 35950
4beds
2,029sqft
Single Family Residence
Built in ----
0.48 Acres Lot
$-- Zestimate®
$172/sqft
$-- HOA
What's special
Striking dark exteriorBold architectural detailsBeautiful wood accentsWarm natural accentsBeautifully tiled walk-in showerGorgeous quartz countertopsCustom cabinetry
- 5 days
- 593
- 77
Zillow last checked:
Listing updated:
Listed by:
Evan Holland 256-572-7229,
Ainsworth Real Estate, LLC
Source: ValleyMLS,MLS#: 21933606
Facts & features
Interior
Bedrooms & bathrooms
- Bedrooms: 4
- Bathrooms: 3
- Full bathrooms: 3
Rooms
- Room types: Master Bedroom, Living Room, Bedroom 2, Bedroom 3, Kitchen, Bedroom 4
Primary bedroom
- Features: 9’ Ceiling, Ceiling Fan(s), Walk-In Closet(s), LVP
- Level: First
- Area: 208
- Dimensions: 13 x 16
Bedroom 2
- Features: LVP Flooring
- Level: First
- Area: 121
- Dimensions: 11 x 11
Bedroom 3
- Features: LVP
- Level: First
- Area: 121
- Dimensions: 11 x 11
Bedroom 4
- Features: LVP
- Level: First
- Area: 121
- Dimensions: 11 x 11
Kitchen
- Features: Quartz
- Level: First
- Area: 140
- Dimensions: 10 x 14
Living room
- Features: Vaulted Ceiling(s), LVP
- Level: First
- Area: 224
- Dimensions: 14 x 16
Heating
- Electric
Cooling
- Electric
Features
- Has basement: No
- Has fireplace: No
- Fireplace features: None
Interior area
- Total interior livable area: 2,029 sqft
Property
Parking
- Parking features: Garage-Two Car
Features
- Levels: One
- Stories: 1
Lot
- Size: 0.48 Acres
Construction
Type & style
- Home type: SingleFamily
- Architectural style: Ranch
- Property subtype: Single Family Residence
Materials
- Foundation: Slab
Condition
- New Construction
- New construction: Yes
Details
- Builder name: SEE REMARKS
Utilities & green energy
- Sewer: Septic Tank
- Water: Public
Community & HOA
Community
- Subdivision: Other
HOA
- Has HOA: No
Location
- Region: Albertville
Financial & listing details
- Price per square foot: $172/sqft
- Date on market: 11/9/2026
Estimated market value
Not available
Estimated sales range
Not available
Not available
Price history
| Date | Event | Price |
|---|---|---|
| 11/9/2026 | Listed for sale | $349,000$172/sqft |
Source:  ValleyMLS #21933606 Report a problem | ||
Public tax history
Tax history is unavailable.
Monthly payment
Est. payment
Payment breakdown
Explore the cost of this home by adjusting the details. Changes won't be saved.Climate risks
Neighborhood: 35950
Nearby schools
Schools provided by the listing agent
- Elementary: Albertville
- Middle: Albertville
- High: Albertville
Source: ValleyMLS. This data may not be complete. We recommend contacting the local school district to confirm school assignments for this home.
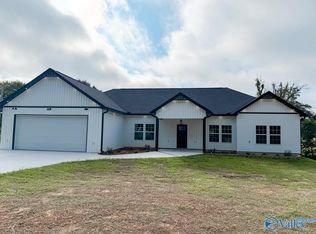
- $339,9994 bd3 ba2k sqft1935 Whitesville Rd, Albertville, AL 35950New Construction
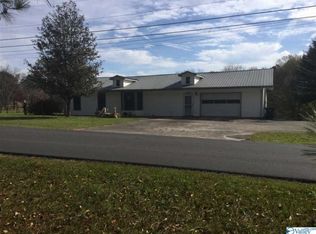
- $96,4002 bd2 ba2k sqft1915 Whitesville Rd, ALBERTVILLE, AL 35950Off Market
- $234,200-- bd-- ba2k sqft1915 Whitesville Rd, Albertville, AL 35950Off Market
- $109,100-- bd1 ba1.9k sqft1936 Whitesville Rd, Albertville, AL 35950Off Market
Similar homes
- $339,9994 bd3 ba2k sqft1935 Whitesville Rd, Albertville, AL 35950New ConstructionMLS ID #21925873, Evan Holland. ValleyMLS
- $319,9004 bd3 ba1.8k sqft1205 Jane Ave, Albertville, AL 35950For Sale
 MLS ID #21930680, Tania DiPrima. ValleyMLS
- $339,0004 bd3 ba2.2k sqft11 Vaughn Rd, Albertville, AL 35951For Sale
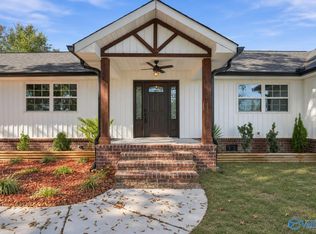 MLS ID #21933321, Melanie Sutton. ValleyMLS
- $299,9003 bd2 ba1.9k sqft402 Alicia St, Albertville, AL 35950For Sale
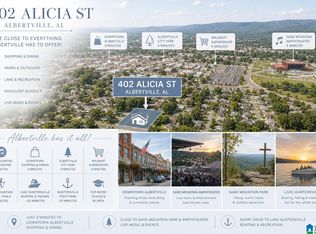
 MLS ID #21460816, Kellie Drozdowicz, Keller Williams Homewood. GALMLS
