Peaceful living inside the city limits! This stately, full-brick home offers an impressive 5,200 sq. ft. of living space on 1.4 beautiful, treed acres at the end of a quiet cul-de-sac. Fully renovated with fresh paint, new flooring, updated finishes, new kitchen cabinetry, new appliances, and more. A detached building offers endless possibilities as a mother-in-law suite, guest quarters, carriage house, home office, or studio. Enjoy exceptional space, privacy, modern updates, and city convenience in one desirable setting!
For sale
Price cut: $8.9K (10/3)
$576,000
1048 Douglas St, Albertville, AL 35951
5beds
5,150sqft
Single Family Residence
Built in 1977
1.4 Acres Lot
$561,200 Zestimate®
$112/sqft
$-- HOA
What's special
Updated finishesNew flooringNew appliancesModern updatesExceptional spaceNew kitchen cabinetryStately full-brick home
- 47 days
- 292
- 35
Zillow last checked:
Listing updated:
Listed by:
Casey Morton 256-506-6381,
Canopy Realty LLC,
Ryan Morton 256-302-1206,
Canopy Realty LLC
Source: ValleyMLS,MLS#: 21927384
Facts & features
Interior
Bedrooms & bathrooms
- Bedrooms: 5
- Bathrooms: 4
- Full bathrooms: 3
- 1/2 bathrooms: 1
Rooms
- Room types: Master Bedroom, Living Room, Bedroom 2, Bedroom 3, Kitchen, Bedroom 4, Bonus Room, Master Bathroom
Primary bedroom
- Features: Smooth Ceiling, LVP
- Level: First
- Area: 252
- Dimensions: 18 x 14
Bedroom 2
- Features: Smooth Ceiling, LVP
- Level: First
- Area: 156
- Dimensions: 13 x 12
Bedroom 3
- Features: Smooth Ceiling, LVP
- Level: Basement
- Area: 195
- Dimensions: 15 x 13
Bedroom 4
- Features: Smooth Ceiling, LVP
- Level: Basement
- Area: 171
- Dimensions: 19 x 9
Bedroom 5
- Features: Smooth Ceiling, LVP
- Level: Basement
- Area: 280
- Dimensions: 20 x 14
Primary bathroom
- Features: Smooth Ceiling
- Level: First
- Area: 168
- Dimensions: 14 x 12
Bathroom 1
- Features: Smooth Ceiling
- Level: First
- Area: 168
- Dimensions: 14 x 12
Kitchen
- Features: Kitchen Island, Pantry, Recessed Lighting, Smooth Ceiling, LVP
- Level: First
- Area: 270
- Dimensions: 18 x 15
Living room
- Features: Fireplace, Recessed Lighting, Smooth Ceiling, LVP
- Level: First
- Area: 432
- Dimensions: 27 x 16
Bonus room
- Features: LVP Flooring
- Level: Second
- Area: 285
- Dimensions: 19 x 15
Heating
- Central 2
Cooling
- Central 2
Appliances
- Included: Cooktop, Double Oven, Dishwasher, Microwave, Refrigerator
Features
- Basement: Basement
- Number of fireplaces: 2
- Fireplace features: Two, Gas Log
Interior area
- Total interior livable area: 5,150 sqft
Property
Parking
- Parking features: Garage-Two Car, Driveway-Concrete
Lot
- Size: 1.4 Acres
Details
- Parcel number: 1901120000042.002
Construction
Type & style
- Home type: SingleFamily
- Architectural style: Ranch
- Property subtype: Single Family Residence
Condition
- New construction: No
- Year built: 1977
Utilities & green energy
- Sewer: Public Sewer
- Water: Public
Community & HOA
Community
- Subdivision: Metes And Bounds
HOA
- Has HOA: No
Location
- Region: Albertville
Financial & listing details
- Price per square foot: $112/sqft
- Tax assessed value: $444,600
- Annual tax amount: $4,135
- Date on market: 8/25/2026
Estimated market value
$561,200
$533,000 - $589,000
Not available
Price history
| Date | Event | Price |
|---|---|---|
| 10/3/2026 | Price change | $576,000-1.5%$112/sqft |
Source:  ValleyMLS #21927384 Report a problem ValleyMLS #21927384 Report a problem | ||
| 9/14/2026 | Price change | $584,900-2.5%$114/sqft |
Source: ValleyMLS #21927384 Report a problem | ||
| 8/25/2026 | Listed for sale | $599,900+100%$116/sqft |
Source: ValleyMLS #21927384 Report a problem | ||
| 11/3/2025 | Sold | $300,000-23.1%$58/sqft |
Source: Public Record Report a problem | ||
| 6/13/2025 | Listing removed | $389,900$76/sqft |
Source: ValleyMLS #21883502 Report a problem | ||
| 4/17/2025 | Price change | $389,900-1.3%$76/sqft |
Source: ValleyMLS #21883502 Report a problem | ||
| 4/7/2025 | Price change | $394,900-1.3%$77/sqft |
Source: ValleyMLS #21883502 Report a problem | ||
| 3/17/2025 | Listed for sale | $399,900+81.8%$78/sqft |
Source: ValleyMLS #21883502 Report a problem | ||
| 10/9/2024 | Listing removed | $2,800$1/sqft |
Source: Zillow Rentals Report a problem | ||
| 10/8/2024 | Listed for rent | $2,800+3.7%$1/sqft |
Source: Zillow Rentals Report a problem | ||
| 6/7/2024 | Listing removed | -- |
Source: Zillow Rentals Report a problem | ||
| 4/30/2024 | Price change | $2,700+12.5%$1/sqft |
Source: Zillow Rentals Report a problem | ||
| 4/29/2024 | Price change | $2,400-11.1% |
Source: Zillow Rentals Report a problem | ||
| 4/18/2024 | Price change | $2,700+12.5%$1/sqft |
Source: Zillow Rentals Report a problem | ||
| 4/15/2024 | Price change | $2,400-11.1% |
Source: Zillow Rentals Report a problem | ||
| 4/1/2024 | Listed for rent | $2,700$1/sqft |
Source: Zillow Rentals Report a problem | ||
| 5/5/2017 | Sold | $220,000-4.3%$43/sqft |
Source: ValleyMLS #1053387 Report a problem | ||
| 12/2/2016 | Price change | $229,900-2.1%$45/sqft |
Source: Amanda Howard Real Estate-Gtsv #1053387 Report a problem | ||
| 9/9/2016 | Price change | $234,900-2.1%$46/sqft |
Source: Amanda Howard Real Estate-Gtsv #1053387 Report a problem | ||
| 7/13/2016 | Price change | $239,900-2%$47/sqft |
Source: Coldwell Banker Graben Real Estate, Inc. #1039824 Report a problem | ||
| 5/10/2016 | Price change | $244,900-2%$48/sqft |
Source: Coldwell Banker Graben Real Estate, Inc. #1039824 Report a problem | ||
| 3/12/2016 | Listed for sale | $249,900$49/sqft |
Source: Coldwell Banker Graben-Albertv #1039824 Report a problem | ||
| 9/11/2015 | Listing removed | $249,900$49/sqft |
Source: RE/MAX The Real Estate Group #1013355 Report a problem | ||
| 7/31/2015 | Price change | $249,900+2.2%$49/sqft |
Source: RE/MAX The Real Estate Group #1013355 Report a problem | ||
| 7/15/2015 | Price change | $244,500-2.2%$47/sqft |
Source: RE/MAX The Real Estate Group #1013355 Report a problem | ||
| 5/7/2015 | Listed for sale | $249,900+12.1%$49/sqft |
Source: RE/MAX The Real Estate Group #1013355 Report a problem | ||
| 1/31/2012 | Sold | $223,000$43/sqft |
Source: ValleyMLS #676692 Report a problem | ||
Public tax history
| Year | Property taxes | Tax assessment |
|---|---|---|
| 2025 | $4,135 +135.7% | $88,920 +128.8% |
| 2024 | $1,754 +5.7% | $38,860 +5.5% |
| 2023 | $1,660 | $36,840 |
| 2022 | $1,660 +8.8% | $36,840 +8.5% |
| 2021 | $1,526 +15.9% | $33,960 +15.3% |
| 2020 | $1,317 | $29,460 +6.7% |
| 2017 | $1,317 +7% | $27,600 +6.6% |
| 2015 | $1,230 | $25,900 |
| 2014 | -- | $25,900 |
| 2013 | -- | $25,900 +5.7% |
| 2012 | -- | $24,500 |
| 2011 | -- | $24,500 +3.2% |
| 2010 | -- | $23,740 |
| 2009 | -- | $23,740 |
Find assessor info on the county website
Monthly payment
Est. payment
Payment breakdown
Explore the cost of this home by adjusting the details. Changes won't be saved.Climate risks
Neighborhood: 35951
Nearby schools
Schools provided by the listing agent
- Elementary: Albertville
- Middle: Albertville
- High: Albertville
Source: ValleyMLS. This data may not be complete. We recommend contacting the local school district to confirm school assignments for this home.

Similar homes
- $599,0004 bd4 ba4.1k sqftSpectrum, Albertville, AL 35951For Sale
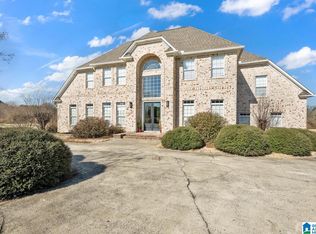
 MLS ID #21442203, Kerri McAuley, EXIT Legacy Realty. GALMLS
 - $524,9005 bd4 ba3.4k sqft1146 Northridge Trce, Albertville, AL 35951For Sale
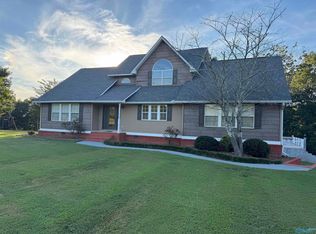 MLS ID #21897951, Gabe Henderson. ValleyMLS
 - $449,9003 bd2 ba2.6k sqft79 Woodbury Cir, Albertville, AL 35951For Sale
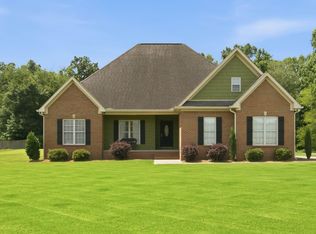 MLS ID #21922374, Leamon Yarbrough. ValleyMLS
 - $539,9004 bd3 ba2.7k sqft1365 State Highway 205 N, Albertville, AL 35950For Sale
 MLS ID #21922167, W. Todd Hess. ValleyMLS
 - $489,9004 bd3 ba2.8k sqftProvider Unknown, Crossville, AL 35962For SaleMLS ID #21462767, Joey Crews, KW Realty Group. GALMLS
