Discover your dream home at 108 Brock Street in Albertville, AL. This stunning, remodeled 2256 sq. ft. residence blends modern luxury with serene country living, all on a generous +/- 3.03 acre lot. Step inside to find a beautifully updated interior featuring all-new light fixtures, countertops, and appliances. The flooring is a mix of durable LVP and elegant brick pavers. Outdoor amenities are equally impressive, massive 30x60 shop, ideal for a business, hobbies, or storage. The property boasts a beautiful front yard with mature trees providing abundant shade. It's conveniently near to Albertville City Schools, the Sand Mountain Park and Amphitheater. ALL Information to be verified by buyer
For sale
Price cut: $20.1K (8/20)
$399,900
108 Brock St, Albertville, AL 35950
4beds
2,256sqft
Single Family Residence
Built in 1979
3.03 Acres Lot
$-- Zestimate®
$177/sqft
$-- HOA
What's special
Beautifully updated interiorModern luxuryAll-new light fixtures
- 299 days
- 203
- 15
Zillow last checked:
Listing updated:
Listed by:
Heath Landers 256-558-3356,
Southern Elite Realty,
Amy Glassco 256-738-1202,
Southern Elite Realty
Source: ValleyMLS,MLS#: 21905822
Facts & features
Interior
Bedrooms & bathrooms
- Bedrooms: 4
- Bathrooms: 3
- Full bathrooms: 2
- 1/2 bathrooms: 1
Rooms
- Room types: Master Bedroom, Living Room, Bedroom 2, Dining Room, Bedroom 3, Kitchen, Bedroom 4, Laundry, Bathroom 2, Master Bathroom, Bath:Powder1/2
Primary bedroom
- Features: Ceiling Fan(s), Crown Molding, LVP
- Level: First
- Area: 192
- Dimensions: 12 x 16
Bedroom 2
- Features: Ceiling Fan(s), Crown Molding, LVP Flooring
- Level: First
- Area: 110
- Dimensions: 10 x 11
Bedroom 3
- Features: Ceiling Fan(s), LVP Flooring
- Level: First
- Area: 156
- Dimensions: 13 x 12
Bedroom 4
- Features: LVP Flooring
- Level: First
- Area: 156
- Dimensions: 12 x 13
Primary bathroom
- Features: Crown Molding, Marble
- Level: First
- Area: 40
- Dimensions: 5 x 8
Bathroom 1
- Features: Crown Molding, Marble
- Level: First
- Area: 40
- Dimensions: 5 x 8
Bathroom 2
- Features: Crown Molding, Double Vanity, Quartz
- Level: First
- Area: 50
- Dimensions: 5 x 10
Bathroom 3
- Features: LVP, Quartz
- Level: First
- Area: 54
- Dimensions: 6 x 9
Dining room
- Features: Crown Molding, LVP
- Level: First
- Area: 169
- Dimensions: 13 x 13
Kitchen
- Features: Crown Molding, Eat-in Kitchen, LVP
- Level: First
- Area: 195
- Dimensions: 13 x 15
Living room
- Features: Crown Molding, LVP
- Level: First
- Area: 270
- Dimensions: 15 x 18
Den
- Features: Crown Molding, Fireplace, LVP Flooring
- Level: First
- Area: 247
- Dimensions: 13 x 19
Laundry room
- Features: Tile, Built-in Features, Utility Sink
- Level: First
- Area: 176
- Dimensions: 8 x 22
Heating
- Central 1
Cooling
- Central 1
Appliances
- Included: Dishwasher, Refrigerator, Dryer, Washer, Gas Oven, Disposal
Features
- Basement: Crawl Space
- Number of fireplaces: 1
- Fireplace features: One
Interior area
- Total interior livable area: 2,256 sqft
Property
Parking
- Parking features: Garage-Attached, Garage Door Opener, Driveway-Concrete
Features
- Levels: One
- Stories: 1
Lot
- Size: 3.03 Acres
Details
- Parcel number: 7 parcels included in sale
Construction
Type & style
- Home type: SingleFamily
- Architectural style: Ranch
- Property subtype: Single Family Residence
Condition
- New construction: No
- Year built: 1979
Utilities & green energy
- Sewer: Public Sewer
- Water: Public
Community & HOA
Community
- Subdivision: Brock
HOA
- Has HOA: No
Location
- Region: Albertville
Financial & listing details
- Price per square foot: $177/sqft
- Tax assessed value: $314,700
- Annual tax amount: $2,739
- Date on market: 12/16/2025
Estimated market value
Not available
Estimated sales range
Not available
Not available
Price history
| Date | Event | Price |
|---|---|---|
| 8/20/2026 | Price change | $399,900-4.8%$177/sqft |
Source:  ValleyMLS #21905822 Report a problem ValleyMLS #21905822 Report a problem | ||
| 6/12/2026 | Price change | $420,000-2.1%$186/sqft |
Source: ValleyMLS #21905822 Report a problem | ||
| 5/21/2026 | Price change | $429,000-1.4%$190/sqft |
Source: ValleyMLS #21905822 Report a problem | ||
| 4/2/2026 | Price change | $435,000-2.7%$193/sqft |
Source: ValleyMLS #21905822 Report a problem | ||
| 1/13/2026 | Price change | $447,000-0.7%$198/sqft |
Source: ValleyMLS #21905822 Report a problem | ||
| 12/16/2025 | Listed for sale | $450,000+15.4%$199/sqft |
Source: ValleyMLS #21905822 Report a problem | ||
| 6/24/2022 | Sold | $390,000-2.5%$173/sqft |
Source: ValleyMLS #1802712 Report a problem | ||
| 5/19/2022 | Pending sale | $399,900$177/sqft |
Source: ValleyMLS #1802712 Report a problem | ||
| 3/10/2022 | Listed for sale | $399,900+14.3%$177/sqft |
Source: ValleyMLS #1802712 Report a problem | ||
| 2/2/2022 | Listing removed | -- |
Source: ValleyMLS #1792855 Report a problem | ||
| 1/27/2022 | Listed for sale | $349,900$155/sqft |
Source: ValleyMLS #1792855 Report a problem | ||
| 12/29/2021 | Listing removed | -- |
Source: ValleyMLS #1792855 Report a problem | ||
| 11/5/2021 | Price change | $349,900-6.7%$155/sqft |
Source: ValleyMLS #1792855 Report a problem | ||
| 10/9/2021 | Listed for sale | $375,000+144.6%$166/sqft |
Source: ValleyMLS #1792855 Report a problem | ||
| 6/12/2014 | Sold | $153,300$68/sqft |
Source: Public Record Report a problem | ||
Public tax history
| Year | Property taxes | Tax assessment |
|---|---|---|
| 2025 | $2,739 +7% | $58,900 +7% |
| 2024 | $2,560 +5.5% | $55,060 +5.5% |
| 2023 | $2,426 +23.2% | $52,180 +23.2% |
| 2022 | $1,969 +8.8% | $42,340 +8.8% |
| 2021 | $1,810 | $38,920 +126.5% |
| 2020 | -- | $17,180 |
Find assessor info on the county website
Monthly payment
Est. payment
Payment breakdown
Explore the cost of this home by adjusting the details. Changes won't be saved.Climate risks
Neighborhood: 35950
Nearby schools
Schools provided by the listing agent
- Elementary: Albertville
- Middle: Albertville
- High: Albertville
Source: ValleyMLS. This data may not be complete. We recommend contacting the local school district to confirm school assignments for this home.
Similar homes
- $385,0005 bd3 ba2.5k sqft3303 Turnpike Rd, Albertville, AL 35950For Sale
 MLS ID #21927915, Crystal Hernandez. ValleyMLS
 - $299,9003 bd2 ba1.9k sqft402 Alicia St, Albertville, AL 35950For Sale
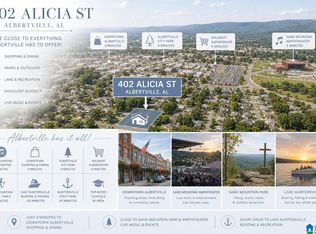
 MLS ID #21460816, Kellie Drozdowicz, Keller Williams Homewood. GALMLS
 - $319,9004 bd3 ba1.8k sqft1205 Jane Ave, Albertville, AL 35950For Sale
 MLS ID #21930680, Tania DiPrima. ValleyMLS
 - $394,9004 bd3 ba2.9k sqft1574 N Carlisle St, Albertville, AL 35951For Sale
 MLS ID #21910194, Jeff Overstreet. ValleyMLS
