Welcome to 3.74 private acres in Guntersville, centered around a 1.5-acre pond. This unique property features a large main home with 3 beds and 2.5 baths, plus a separate 1 bed/1 bath accessory dwelling unit and a detached 2-car workshop. The home holds great bones and a big footprint, but it needs cosmetic work and updates to bring out its full potential. The guest home provides flexibility for multi-generational living, a home office, or rental income. Outside, you have a peaceful setting with mature trees, open space, and your own pond—a rare find with acreage, auxiliary living, and real equity-building upside near Lake Guntersville.
For sale
$415,000
606 Bethel Church Rd, Guntersville, AL 35976
3beds
2,969sqft
Single Family Residence
Built in 1968
3.74 Acres Lot
$-- Zestimate®
$140/sqft
$-- HOA
What's special
- 13 days
- 1,236
- 63
Likely to sell faster than
Zillow last checked:
Listing updated:
Listed by:
Rebecca Caine 256-933-0016,
KW Huntsville,
David Caine 256-933-0013,
KW Huntsville
Source: ValleyMLS,MLS#: 21929285
Facts & features
Interior
Bedrooms & bathrooms
- Bedrooms: 3
- Bathrooms: 3
- Full bathrooms: 2
- 1/2 bathrooms: 1
Rooms
- Room types: Master Bedroom, Living Room, Bedroom 2, Bedroom 3, Kitchen, Family Room, Breakfast, Recreation Room, Sitting Room
Primary bedroom
- Features: Wood Floor
- Level: Second
- Area: 143
- Dimensions: 11 x 13
Bedroom 2
- Features: Wood Floor
- Level: Second
- Area: 121
- Dimensions: 11 x 11
Bedroom 3
- Features: Wood Floor
- Level: Second
- Area: 182
- Dimensions: 14 x 13
Family room
- Features: Fireplace, Wood Floor
- Level: First
- Area: 325
- Dimensions: 25 x 13
Kitchen
- Features: Eat-in Kitchen, Pantry, Tile
- Level: First
- Area: 144
- Dimensions: 9 x 16
Living room
- Features: Wood Floor
- Level: First
- Area: 405
- Dimensions: 15 x 27
Heating
- Central 1
Cooling
- Central 1
Features
- Basement: Basement
- Number of fireplaces: 2
- Fireplace features: Two
Interior area
- Total interior livable area: 2,969 sqft
Property
Parking
- Parking features: Garage-Two Car, Garage-Detached, Attached Carport, Workshop in Garage, Parking Pad
Features
- Levels: Multi/Split
- Waterfront features: Pond, See Remarks, Lake/Pond
Lot
- Size: 3.74 Acres
- Features: Cleared
- Topography: See Remarks
Details
- Parcel number: 1401010000003.002
Construction
Type & style
- Home type: SingleFamily
- Property subtype: Single Family Residence
Materials
- Foundation: Slab
Condition
- New construction: No
- Year built: 1968
Utilities & green energy
- Sewer: Septic Tank
- Water: Public
Community & HOA
Community
- Subdivision: Metes And Bounds
HOA
- Has HOA: No
Location
- Region: Guntersville
Financial & listing details
- Price per square foot: $140/sqft
- Tax assessed value: $459,800
- Date on market: 9/16/2026
Estimated market value
Not available
Estimated sales range
Not available
Not available
Price history
| Date | Event | Price |
|---|---|---|
| 9/17/2026 | Listed for sale | $415,000+36.1%$140/sqft |
Source:  ValleyMLS #21929285 Report a problem ValleyMLS #21929285 Report a problem | ||
| 8/3/2021 | Sold | $305,000+1.7%$103/sqft |
Source: ValleyMLS #1782871 Report a problem | ||
| 6/21/2021 | Pending sale | $299,900$101/sqft |
Source: ValleyMLS #1782871 Report a problem | ||
| 6/12/2021 | Listed for sale | $299,900$101/sqft |
Source: ValleyMLS #1782871 Report a problem | ||
| 6/12/2021 | Pending sale | $299,900$101/sqft |
Source: ValleyMLS #1782871 Report a problem | ||
| 6/6/2021 | Listed for sale | $299,900-42.9%$101/sqft |
Source: ValleyMLS #1782871 Report a problem | ||
| 4/8/2010 | Sold | $525,000$177/sqft |
Source: Agent Provided Report a problem | ||
Public tax history
| Year | Property taxes | Tax assessment |
|---|---|---|
| 2025 | -- | $45,500 +7% |
| 2024 | -- | $42,540 +5.5% |
| 2023 | $1,520 +3.1% | $40,340 +3.1% |
| 2022 | $1,474 -28.7% | $39,120 -26.9% |
| 2021 | $2,066 +15% | $53,500 +15.6% |
| 2020 | $1,796 | $46,300 +121.1% |
| 2017 | $1,796 +224.2% | $20,940 +8.4% |
| 2015 | $554 | $19,320 |
| 2014 | -- | $19,320 |
| 2013 | -- | $19,320 +2.7% |
| 2012 | -- | $18,820 |
| 2011 | -- | $18,820 |
| 2010 | -- | $18,820 -3.2% |
| 2009 | -- | $19,440 +26.7% |
| 2004 | -- | $15,340 +12% |
| 2003 | -- | $13,700 |
| 2002 | $398 +8.3% | $13,700 +7.7% |
| 2001 | $367 | $12,720 |
| 2000 | $367 | $12,720 |
Find assessor info on the county website
Monthly payment
Est. payment
Payment breakdown
Explore the cost of this home by adjusting the details. Changes won't be saved.Climate risks
Neighborhood: 35976
Nearby schools
Schools provided by the listing agent
- Elementary: Brindlee Elem School
- Middle: Brindlee Mtn Midd School
- High: Brindlee Mtn High School
Source: ValleyMLS. This data may not be complete. We recommend contacting the local school district to confirm school assignments for this home.
Similar homes
- $459,0004 bd3 ba3.2k sqft50 Benton Ln, Arab, AL 35016For Sale
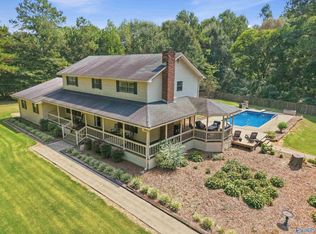 MLS ID #21929874, Tracy Miller. ValleyMLS
 - $419,9003 bd2 ba2.2k sqft1725 Forest Dr, Guntersville, AL 35976For Sale
 MLS ID #21920233, Jackson Johnson. ValleyMLS
 - $319,9003 bd3 ba2.2k sqft115 Cornelius Rd, Guntersville, AL 35976For Sale
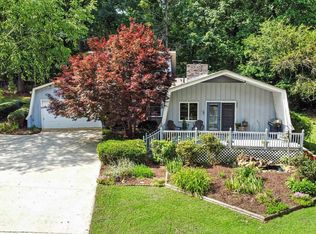 MLS ID #21908554, Alisa Macquinn. ValleyMLS
 - $395,0003 bd2 ba1.5k sqft5601 Spring Creek Dr, Guntersville, AL 35976For Sale
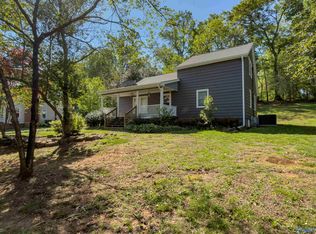 MLS ID #21914786, Heather Smalley. ValleyMLS
