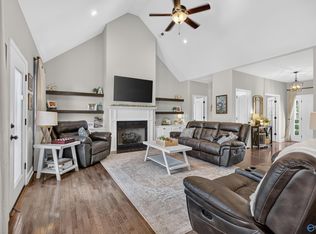
Beautiful 3BR-3BA brick home situated on 12+ well manicured acres. This 2-story property offers a sunroom, formal living room, and formal dining room, along with a cozy fireplace in both the living & family space perfect for gathering. The home features an attached 2-car garage and a concrete driveway leading into the garage for convenience. Outside, you'll find a fully fenced pasture ideal for livestock, complete with a barn, shed, workshop, and additional storage building. A perfect blend of comfort, space and country living with plenty of room to grow and enjoy the outdoors. With shopping, dining, activities and local amenities just minutes away, you do not want to miss this easy living.
For sale
Price cut: $20K (8/7)
$779,000
2072 Walnut St, Albertville, AL 35950
4beds
2,200sqft
Single Family Residence
Built in 1978
12.58 Acres Lot
$-- Zestimate®
$354/sqft
$-- HOA
What's special
- 177 days
- 152
- 3
Zillow last checked:
Listing updated:
Listed by:
Pam Jackson 256-490-5570,
Impact Realty, LLC
Source: ValleyMLS,MLS#: 21915337
Facts & features
Interior
Bedrooms & bathrooms
- Bedrooms: 4
- Bathrooms: 4
- Full bathrooms: 2
- 3/4 bathrooms: 1
- 1/2 bathrooms: 1
Rooms
- Room types: Foyer, Master Bedroom, Living Room, Kitchen, Family Room, Breakfast, Bedroom, Laundry, Bath:Full, Bath:EnsuiteFull, Bath:Ensuite3/4
Primary bedroom
- Features: Ceiling Fan(s), Crown Molding, Carpet
- Level: Second
- Area: 240
- Dimensions: 16 x 15
Bedroom
- Features: 9’ Ceiling, Crown Molding, Carpet
- Level: First
- Area: 156
- Dimensions: 13 x 12
Bathroom 1
- Features: 9’ Ceiling, Crown Molding
- Level: First
- Area: 70
- Dimensions: 14 x 5
Bathroom 2
- Features: Crown Molding, Carpet, Linoleum
- Level: Second
- Area: 80
- Dimensions: 10 x 8
Bathroom 3
- Features: Crown Molding, Tile, Built-in Features
- Level: Second
- Area: 121
- Dimensions: 11 x 11
Family room
- Features: Ceiling Fan(s), Fireplace, Wood Floor
- Level: First
- Area: 351
- Dimensions: 27 x 13
Kitchen
- Features: 9’ Ceiling, Recessed Lighting, Built-in Features
- Level: First
- Area: 156
- Dimensions: 13 x 12
Living room
- Features: Crown Molding, Carpet, Fireplace
- Level: First
- Area: 360
- Dimensions: 24 x 15
Laundry room
- Features: 9’ Ceiling
- Level: First
- Area: 30
- Dimensions: 6 x 5
Heating
- Central 1, Natural Gas
Cooling
- Central 1
Features
- Basement: Crawl Space
- Number of fireplaces: 2
- Fireplace features: Two, Gas Log
Interior area
- Total interior livable area: 2,200 sqft
Property
Parking
- Parking features: Garage-Two Car, Garage-Attached, Driveway-Concrete
Features
- Levels: Two
- Stories: 2
- Patio & porch: Covered Porch, Front Porch, Screened Porch
Lot
- Size: 12.58 Acres
- Features: Cleared
Details
- Parcel number: 1905220000004.000
Construction
Type & style
- Home type: SingleFamily
- Property subtype: Single Family Residence
Condition
- New construction: No
- Year built: 1978
Utilities & green energy
- Sewer: Septic Tank
- Water: Public
Community & HOA
Community
- Subdivision: County
HOA
- Has HOA: No
Location
- Region: Albertville
Financial & listing details
- Price per square foot: $354/sqft
- Tax assessed value: $324,649
- Annual tax amount: $1,224
- Date on market: 4/16/2026
Estimated market value
Not available
Estimated sales range
Not available
Not available
Price history
| Date | Event | Price |
|---|---|---|
| 8/7/2026 | Price change | $779,000-2.5%$354/sqft |
Source:  ValleyMLS #21915337 Report a problem ValleyMLS #21915337 Report a problem | ||
| 6/29/2026 | Price change | $799,000-2.6%$363/sqft |
Source: ValleyMLS #21915337 Report a problem | ||
| 5/26/2026 | Price change | $820,000-2.4%$373/sqft |
Source: ValleyMLS #21915337 Report a problem | ||
| 4/16/2026 | Listed for sale | $840,000$382/sqft |
Source: ValleyMLS #21915337 Report a problem | ||
Public tax history
| Year | Property taxes | Tax assessment |
|---|---|---|
| 2025 | $1,224 +7.1% | $31,280 +7% |
| 2024 | $1,143 +12.9% | $29,240 +4.5% |
| 2023 | $1,012 -7.4% | $27,980 |
| 2022 | $1,092 +7.5% | $27,980 +7.3% |
| 2021 | $1,016 +12.1% | $26,080 +11.7% |
| 2020 | $907 | $23,340 |
Find assessor info on the county website
Monthly payment
Est. payment
Payment breakdown
Explore the cost of this home by adjusting the details. Changes won't be saved.Climate risks
Neighborhood: 35950
Nearby schools
Schools provided by the listing agent
- Elementary: Albertville
- Middle: Albertville
- High: Albertville
Source: ValleyMLS. This data may not be complete. We recommend contacting the local school district to confirm school assignments for this home.

Similar homes
- $539,9004 bd3 ba2.7k sqft1365 State Highway 205 N, Albertville, AL 35950For Sale
 MLS ID #21922167, W. Todd Hess. ValleyMLS
 - $449,9004 bd4 ba2.7k sqft125 Berkshire Ln, Albertville, AL 35950For Sale
 MLS ID #21931148, Raven Cryar. ValleyMLS
 - $399,9004 bd3 ba2.2k sqft108 Brock St, Albertville, AL 35950For Sale
 MLS ID #21905822, Heath Landers. ValleyMLS
 - $745,9004 bd3 ba2.7k sqft119 Misty Ln, Boaz, AL 35956For Sale
 MLS ID #21926476, Tania DiPrima. ValleyMLS
