Lake living is just steps away at 178 Paradise Place! Set on a beautiful 1.35-acre corner lot in a desirable neighborhood, this 4-bedroom, 3.5-bath home offers 3,340 sq ft with an open floor plan made for gathering. The kitchen features an oversized island, pantry, and plenty of workspace. Hardwood floors, great storage, and too many updates to list - see the attached document. Step outside to inviting entertaining areas or take a short walk to Guntersville Lake, where scenic walks along the shoreline, public boat ramp, fishing and beautiful lake views can become part of your everyday routine. All this along with easy access to Huntsville and Redstone Arsenal make this location hard to beat.
Pending
$728,000
178 Paradise Pl, Scottsboro, AL 35769
4beds
3,340sqft
Single Family Residence
Built in 2014
1.35 Acres Lot
$-- Zestimate®
$218/sqft
$-- HOA
What's special
Hardwood floorsGreat storage
- 39 days
- 215
- 17
Likely to sell faster than
Zillow last checked:
Listing updated:
Listed by:
Donna Black 256-200-2334,
Southern Elite Realty,
Jamie Black 256-302-2331,
Southern Elite Realty
Source: ValleyMLS,MLS#: 21928479
Facts & features
Interior
Bedrooms & bathrooms
- Bedrooms: 4
- Bathrooms: 4
- 3/4 bathrooms: 3
- 1/2 bathrooms: 1
Rooms
- Room types: Foyer, Master Bedroom, Living Room, Bedroom 2, Dining Room, Bedroom 3, Kitchen, Bedroom 4, Family Room, Office/Study, Laundry, Bath:Ensuite3/4, Bath:Powder1/2
Primary bedroom
- Features: Ceiling Fan(s), Crown Molding, Wood Floor, Walk-In Closet(s), Walk in Closet 2
- Level: First
- Area: 396
- Dimensions: 18 x 22
Bedroom 2
- Features: Ceiling Fan(s), Crown Molding, Recessed Lighting, Wood Floor
- Level: Second
- Area: 312
- Dimensions: 12 x 26
Bedroom 3
- Features: Ceiling Fan(s), Crown Molding, Recessed Lighting, Wood Floor
- Level: Second
- Area: 228
- Dimensions: 12 x 19
Bedroom 4
- Features: Ceiling Fan(s), Crown Molding, Recessed Lighting, Wood Floor
- Level: Second
- Area: 168
- Dimensions: 12 x 14
Bathroom 1
- Features: Crown Molding, Double Vanity, Tile
- Level: First
- Area: 182
- Dimensions: 13 x 14
Bathroom 2
- Features: Crown Molding, LVP
- Level: First
- Area: 21
- Dimensions: 3 x 7
Bathroom 3
- Features: Crown Molding, Tile
- Level: Second
- Area: 45
- Dimensions: 5 x 9
Bathroom 4
- Features: Crown Molding, Tile
- Level: Second
- Area: 45
- Dimensions: 5 x 9
Dining room
- Features: Crown Molding, Recessed Lighting, Wood Floor
- Level: First
- Area: 154
- Dimensions: 7 x 22
Family room
- Features: Crown Molding, Fireplace, Recessed Lighting, Vaulted Ceiling(s), Wood Floor
- Level: First
- Area: 483
- Dimensions: 21 x 23
Kitchen
- Features: Crown Molding, Kitchen Island, Pantry, Recessed Lighting, Wood Floor, Quartz
- Level: First
- Area: 330
- Dimensions: 15 x 22
Living room
- Features: Ceiling Fan(s), Crown Molding, Wood Floor
- Level: First
- Area: 169
- Dimensions: 13 x 13
Office
- Features: Ceiling Fan(s), Crown Molding, Recessed Lighting, Wood Floor
- Level: First
- Area: 180
- Dimensions: 12 x 15
Laundry room
- Features: Crown Molding, Granite Counters, Recessed Lighting, Built-in Features, Utility Sink, LVP Flooring
- Level: First
- Area: 133
- Dimensions: 7 x 19
Heating
- Central 2
Cooling
- Central 2
Appliances
- Included: Dishwasher, Microwave, Gas Oven
Features
- Basement: Crawl Space
- Has fireplace: Yes
- Fireplace features: Gas Log
Interior area
- Total interior livable area: 3,340 sqft
Property
Parking
- Parking features: Garage-Two Car, Garage-Attached, Garage Faces Side, Driveway-Concrete, Corner Lot
Accessibility
- Accessibility features: Stair Lift
Features
- Levels: Two
- Stories: 2
- Patio & porch: Covered Porch, Front Porch, Patio
- Exterior features: Sprinkler Sys
Lot
- Size: 1.35 Acres
Details
- Parcel number: 3303070001020.020
Construction
Type & style
- Home type: SingleFamily
- Architectural style: Craftsman
- Property subtype: Single Family Residence
Materials
- Spray Foam Insulation
Condition
- New construction: No
- Year built: 2014
Utilities & green energy
- Sewer: Public Sewer
- Water: Public
Green energy
- Energy efficient items: Encapsulated Crawl Space
Community & HOA
Community
- Subdivision: Brook Haven
HOA
- Has HOA: No
Location
- Region: Scottsboro
Financial & listing details
- Price per square foot: $218/sqft
- Tax assessed value: $657,700
- Annual tax amount: $2,445
- Date on market: 9/5/2026
Estimated market value
Not available
Estimated sales range
Not available
Not available
Price history
| Date | Event | Price |
|---|---|---|
| 9/25/2026 | Pending sale | $728,000$218/sqft |
Source:  ValleyMLS #21928479 Report a problem ValleyMLS #21928479 Report a problem | ||
| 9/14/2026 | Contingent | $728,000$218/sqft |
Source: ValleyMLS #21928479 Report a problem | ||
| 9/5/2026 | Listed for sale | $728,000+12%$218/sqft |
Source: ValleyMLS #21928479 Report a problem | ||
| 12/6/2024 | Sold | $650,000-3%$195/sqft |
Source: ValleyMLS #21873604 Report a problem | ||
| 11/28/2024 | Pending sale | $670,000$201/sqft |
Source: ValleyMLS #21873604 Report a problem | ||
| 11/5/2024 | Contingent | $670,000$201/sqft |
Source: ValleyMLS #21873604 Report a problem | ||
| 10/20/2024 | Listed for sale | $670,000+19.6%$201/sqft |
Source: ValleyMLS #21873604 Report a problem | ||
| 8/30/2023 | Sold | $560,000-2.4%$168/sqft |
Source: ValleyMLS #1827073 Report a problem | ||
| 6/16/2023 | Contingent | $574,000$172/sqft |
Source: ValleyMLS #1827073 Report a problem | ||
| 6/5/2023 | Listed for sale | $574,000$172/sqft |
Source: ValleyMLS #1827073 Report a problem | ||
| 5/25/2023 | Contingent | $574,000$172/sqft |
Source: ValleyMLS #1827073 Report a problem | ||
| 5/19/2023 | Price change | $574,000-4.2%$172/sqft |
Source: ValleyMLS #1827073 Report a problem | ||
| 5/14/2023 | Listed for sale | $599,000$179/sqft |
Source: ValleyMLS #1827073 Report a problem | ||
| 5/11/2023 | Contingent | $599,000$179/sqft |
Source: ValleyMLS #1827073 Report a problem | ||
| 5/5/2023 | Price change | $599,000-4%$179/sqft |
Source: ValleyMLS #1827073 Report a problem | ||
| 4/20/2023 | Price change | $624,000-8.2%$187/sqft |
Source: ValleyMLS #1827073 Report a problem | ||
| 2/2/2023 | Listed for sale | $680,000$204/sqft |
Source: ValleyMLS #1827073 Report a problem | ||
| 2/1/2023 | Listing removed | -- |
Source: ValleyMLS #1814181 Report a problem | ||
| 1/21/2023 | Price change | $680,000-1.3%$204/sqft |
Source: ValleyMLS #1814181 Report a problem | ||
| 8/25/2022 | Price change | $689,000-4.3%$206/sqft |
Source: ValleyMLS #1814181 Report a problem | ||
| 7/22/2022 | Listed for sale | $720,000+75%$216/sqft |
Source: ValleyMLS #1814181 Report a problem | ||
| 9/2/2016 | Sold | $411,400$123/sqft |
Source: ValleyMLS #1049361 Report a problem | ||
Public tax history
| Year | Property taxes | Tax assessment |
|---|---|---|
| 2025 | $2,445 +7% | $50,420 +7% |
| 2024 | $2,286 | $47,140 |
| 2023 | $2,286 -2.6% | $47,140 -2.6% |
| 2022 | $2,346 | $48,380 |
| 2021 | $2,346 +16.4% | $48,380 +16.4% |
| 2020 | $2,017 +2.5% | $41,580 +1.8% |
| 2019 | $1,968 +1.9% | $40,840 -50% |
| 2018 | $1,932 -51.2% | $81,680 -80% |
| 2017 | $3,961 +152.2% | $408,400 +22.3% |
| 2016 | $1,571 | $333,900 |
| 2015 | $1,571 -51.5% | $333,900 |
| 2014 | $3,239 | $333,900 |
Find assessor info on the county website
Monthly payment
Est. payment
Payment breakdown
Explore the cost of this home by adjusting the details. Changes won't be saved.Climate risks
Neighborhood: 35769
Nearby schools
Schools provided by the listing agent
- Elementary: Scottsboro Elem School
- Middle: Scottsboro Middle School
- High: Scottsboro High School
Source: ValleyMLS. This data may not be complete. We recommend contacting the local school district to confirm school assignments for this home.


Similar homes
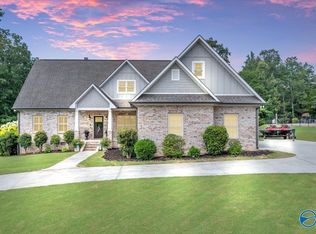
- $699,0004 bd4 ba4.4k sqft206 Wimberly Dr, Scottsboro, AL 35769For Sale
 MLS ID #21921348, Laurie Anderson. ValleyMLS
 - $669,0004 bd3 ba3.8k sqft222 Andrew Jackson Way, Scottsboro, AL 35769For Sale
 MLS ID #21910413, April Downs. ValleyMLS
 - $990,0003 bd3 ba2.1k sqft679 Winn Rd, Scottsboro, AL 35769For Sale
 MLS ID #21928805, Rebecca Hinds. ValleyMLS
 - $499,0004 bd3 ba2.8k sqft451 State Highway 79, Scottsboro, AL 35769For Sale
 MLS ID #21931432, Alex Pine. ValleyMLS
