Stunning new fully custom home sitting directly on Lake Guntersville! Soaring ceilings and oversized windows line every wall, framing water views from nearly any room. Unwind on the huge screened porch with slate tile flooring and a gas fireplace, the perfect spot for lake life, year-round. This true lakefront retreat sits on over an acre of flat, tree-studded land in Scottsboro, AL and offers 3 beds/2 baths. Amish-milled flooring, solid core doors, heavy wood trim, custom cabinetry, quartz countertops, natural gas, and a large walk-in pantry and more! Craftsmanship, space, and setting all in one, meticulously maintained and waiting for you! Home can have boathouse built.
For sale
$1,075,000
679 Winn Rd, Scottsboro, AL 35769
3beds
2,128sqft
Single Family Residence
Built in ----
1.05 Acres Lot
$-- Zestimate®
$505/sqft
$-- HOA
What's special
Amish-milled flooringHeavy wood trimQuartz countertopsLarge walk-in pantryCustom cabinetrySoaring ceilingsSolid core doors
- 11 hours
- 320
- 24
Zillow last checked:
Listing updated:
Listed by:
Rebecca Hinds 256-293-8080,
Ainsworth Real Estate, LLC
Source: ValleyMLS,MLS#: 21928805
Facts & features
Interior
Bedrooms & bathrooms
- Bedrooms: 3
- Bathrooms: 3
- Full bathrooms: 2
- 1/2 bathrooms: 1
Rooms
- Room types: Foyer, Master Bedroom, Living Room, Bedroom 2, Dining Room, Bedroom 3, Kitchen, Bedroom 4, Family Room, Butlers Pantry, Laundry, Other
Primary bedroom
- Features: 10’ + Ceiling, Crown Molding, Wood Floor
- Level: First
- Area: 195
- Dimensions: 15 x 13
Bedroom 2
- Features: 10’ + Ceiling, Crown Molding, Wood Floor
- Level: First
- Area: 144
- Dimensions: 12 x 12
Bedroom 3
- Features: 10’ + Ceiling, Crown Molding, Wood Floor
- Level: First
- Area: 132
- Dimensions: 12 x 11
Dining room
- Features: 10’ + Ceiling, Crown Molding, Wood Floor
- Level: First
- Area: 144
- Dimensions: 12 x 12
Kitchen
- Features: 10’ + Ceiling, Crown Molding, Wood Floor, Quartz
- Level: First
- Area: 306
- Dimensions: 18 x 17
Living room
- Features: Crown Molding, Fireplace, Vaulted Ceiling(s), Wood Floor
- Level: First
- Area: 340
- Dimensions: 17 x 20
Heating
- Natural Gas
Cooling
- Electric
Features
- Basement: Crawl Space
- Has fireplace: Yes
- Fireplace features: Outside, Gas Log
Interior area
- Total interior livable area: 2,128 sqft
Property
Parking
- Parking features: Garage-Two Car
Accessibility
- Accessibility features: Accessible Doors
Features
- Patio & porch: Covered Porch, Front Porch, Screened Porch
- Has view: Yes
- View description: Water
- Has water view: Yes
- Water view: Water
- Waterfront features: Water Access, Waterfront, Main Channel, See Remarks, Lake/Pond
- Body of water: Tennessee River,Lake Guntersville
Lot
- Size: 1.05 Acres
- Features: Cleared
Details
- Parcel number: 3303070001004001
Construction
Type & style
- Home type: SingleFamily
- Architectural style: Traditional
- Property subtype: Single Family Residence
Condition
- New construction: No
Utilities & green energy
- Sewer: Septic Tank
- Water: Public
Community & HOA
Community
- Subdivision: Metes And Bounds
HOA
- Has HOA: No
Location
- Region: Scottsboro
Financial & listing details
- Price per square foot: $505/sqft
- Date on market: 9/10/2026
Estimated market value
Not available
Estimated sales range
Not available
Not available
Price history
| Date | Event | Price |
|---|---|---|
| 9/10/2026 | Listed for sale | $1,075,000$505/sqft |
Source:  ValleyMLS #21928805 Report a problem ValleyMLS #21928805 Report a problem | ||
Public tax history
Tax history is unavailable.
Monthly payment
Est. payment
Payment breakdown
Explore the cost of this home by adjusting the details. Changes won't be saved.Climate risks
Neighborhood: 35769
Nearby schools
Schools provided by the listing agent
- Elementary: Scottsboro Elem School
- Middle: Scottsboro Middle School
- High: Scottsboro High School
Source: ValleyMLS. This data may not be complete. We recommend contacting the local school district to confirm school assignments for this home.
Similar homes
- $717,5004 bd3 ba3.1k sqft1235 Peninsula Dr, Scottsboro, AL 35769For Sale
 MLS ID #21927837, Karen Kirkland. ValleyMLS
 - $999,9005 bd5 ba3.1k sqft107 Cedar Cove Rd, Scottsboro, AL 35769For Sale
 MLS ID #21928132, Jennifer Michaels. ValleyMLS
 - $949,5003 bd3 ba2k sqft47 Heritage Ct, Scottsboro, AL 35769For Sale
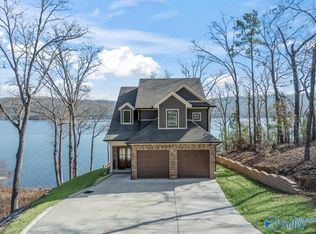 MLS ID #21879441, Ken Williams. ValleyMLS
 - $799,9003 bd4 ba2.2k sqft1889 Scenic Dr, Section, AL 35771For Sale
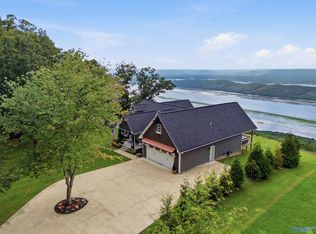 MLS ID #21924968, Kynan Donovan. ValleyMLS
