Under Construction-NOW COMPLETE! Discover the perfect blend of luxury, comfort, & recreation in this beautiful apprx 2360 sq ft home featuring 4 bedrooms and 3 full baths. Designed with modern living in mind, this thoughtfully crafted floor plan offers spacious living areas, stylish finishes and plenty of room for family and guests. Enjoy breathtaking lake views from your property and take advantage of the private community boat ramp for easy access to fishing, boating, and waterfront adventures. Nestled in a desirable lake community, this home offers the tranquility of nature with the convenience of everyday living.
New construction
Price cut: $2K (8/27)
$547,900
125 Betty Way, Scottsboro, AL 35769
4beds
2,360sqft
Single Family Residence
Built in 2026
0.43 Acres Lot
$-- Zestimate®
$232/sqft
$8/mo HOA
What's special
Stylish finishesPrivate community boat rampBreathtaking lake views
- 85 days
- 482
- 23
Zillow last checked:
Listing updated:
Listed by:
Marty Rogers 256-656-9580,
Simmons Company
Source: ValleyMLS,MLS#: 21920454
Facts & features
Interior
Bedrooms & bathrooms
- Bedrooms: 4
- Bathrooms: 3
- Full bathrooms: 3
Rooms
- Room types: Master Bedroom, Living Room, Bedroom 2, Dining Room, Bedroom 3, Kitchen, Bedroom 4, Butlers Pantry, Laundry, Bathroom 3, Bath:EnsuiteFull
Primary bedroom
- Features: 10’ + Ceiling, Tray Ceiling(s), Walk-In Closet(s), LVP
- Level: First
- Area: 208
- Dimensions: 16 x 13
Bedroom 2
- Features: 9’ Ceiling, LVP
- Level: First
- Area: 143
- Dimensions: 11 x 13
Bedroom 3
- Features: Walk-In Closet(s), LVP
- Level: First
- Area: 156
- Dimensions: 12 x 13
Bedroom 4
- Features: Walk-In Closet(s)
- Level: Second
- Area: 306
- Dimensions: 17 x 18
Bathroom 1
- Features: 9’ Ceiling, Double Vanity, Smooth Ceiling, LVP Flooring
- Level: First
- Area: 160
- Dimensions: 10 x 16
Bathroom 2
- Features: LVP Flooring
- Level: Second
- Area: 50
- Dimensions: 5 x 10
Dining room
- Features: 10’ + Ceiling, Walk-In Closet(s), LVP
- Level: First
- Area: 156
- Dimensions: 12 x 13
Kitchen
- Features: Kitchen Island, Vaulted Ceiling(s), LVP
- Level: First
- Area: 209
- Dimensions: 11 x 19
Living room
- Features: Fireplace, Vaulted Ceiling(s), LVP
- Level: First
- Area: 342
- Dimensions: 18 x 19
Laundry room
- Features: 9’ Ceiling, LVP, Utility Sink
- Level: First
- Area: 70
- Dimensions: 10 x 7
Heating
- Central 1
Cooling
- Central 1
Appliances
- Included: Range, Dishwasher, Electric Water Heater
Features
- Open Floorplan
- Basement: Crawl Space
- Number of fireplaces: 1
- Fireplace features: One
Interior area
- Total interior livable area: 2,360 sqft
Property
Parking
- Parking features: Garage-Two Car, Garage-Attached, Garage Faces Front, Driveway-Concrete
Features
- Patio & porch: Covered Patio, Covered Porch
- Has view: Yes
- View description: Water
- Has water view: Yes
- Water view: Water
- Waterfront features: Water Access, Lake/Pond
- Body of water: Lake Guntersville
Lot
- Size: 0.43 Acres
Details
- Parcel number: 0608330000042.031
Construction
Type & style
- Home type: SingleFamily
- Architectural style: Traditional
- Property subtype: Single Family Residence
Condition
- Under Construction
- New construction: Yes
- Year built: 2026
Details
- Builder name: NIX HOMEBUILDERS
Utilities & green energy
- Sewer: Septic Tank
- Water: Public
Community & HOA
Community
- Subdivision: Carlton Cove Community
HOA
- Has HOA: Yes
- HOA fee: $100 annually
- HOA name: Carlton Cove HOA
Location
- Region: Scottsboro
Financial & listing details
- Price per square foot: $232/sqft
- Date on market: 6/10/2026
Estimated market value
Not available
Estimated sales range
Not available
Not available
Price history
| Date | Event | Price |
|---|---|---|
| 8/27/2026 | Price change | $547,900-0.4%$232/sqft |
Source:  ValleyMLS #21920454 Report a problem ValleyMLS #21920454 Report a problem | ||
| 7/27/2026 | Price change | $549,900+4%$233/sqft |
Source: ValleyMLS #21920454 Report a problem | ||
| 6/10/2026 | Listed for sale | $529,000$224/sqft |
Source: ValleyMLS #21920454 Report a problem | ||
Public tax history
Tax history is unavailable.
Monthly payment
Est. payment
Payment breakdown
Explore the cost of this home by adjusting the details. Changes won't be saved.Climate risks
Neighborhood: 35769
Nearby schools
Schools provided by the listing agent
- Elementary: Dar
- Middle: Dar
- High: Dar
Source: ValleyMLS. This data may not be complete. We recommend contacting the local school district to confirm school assignments for this home.
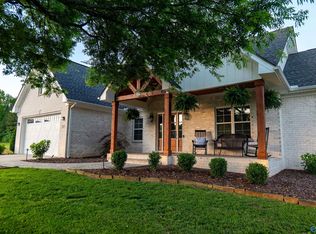

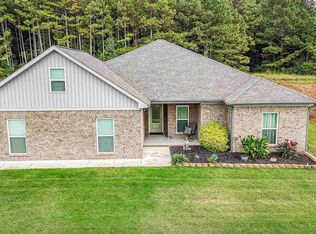
Similar homes
- $499,9004 bd3 ba2.2k sqft624 State Highway 79, Scottsboro, AL 35769New Construction
 MLS ID #21910196, Pam Wheeler. ValleyMLS
 - $560,0004 bd3 ba2.3k sqft5922 Wyeth Mountain Rd, Guntersville, AL 35976New Construction
 MLS ID #21924819, Bridget Morrow. ValleyMLS
 - $--4 bd2 ba2.2k sqft5512 Wyeth Mountain Rd, Guntersville, AL 35976Auction
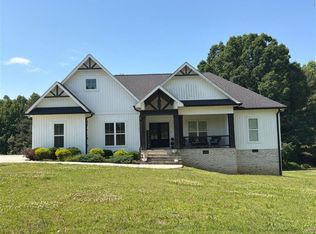 ServiceLink Auction
 - $509,9003 bd3 ba2.9k sqft123 Emma Pl, Grant, AL 35747For Sale
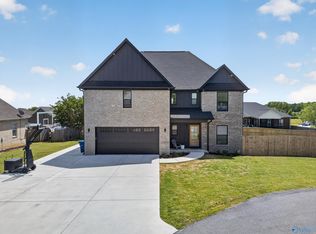 MLS ID #21916063, Hunter Adams. ValleyMLS
