NEW 4BR/3BA two-story farmhouse on an extra-large homesite INCLUDING additional .5 acre lot. Enjoy simply as extra yard space with added privacy, or envision the possibilities for additional lot such as a detached garage, potential guest house, or multigenerational family home. Early October completion! Now is the time to select available finishes! Open floor plan,vaulted kitchen & living room ceilings, granite countertops, abundant natural light, generous storage & 2 car side entry garage. Peaceful backyard with mountain views. Approximately 25 min to Redstone Arsenal or Downtown HSV. Photos are examples of possible finishes from previous Cloud Cove Cottages new build. Realtor/Builder owned
New construction
Price cut: $2.7K (8/27)
$532,347
193 Bush Rd, Huntsville, AL 35803
4beds
2,931sqft
Single Family Residence
Built in ----
1 Acres Lot
$526,300 Zestimate®
$182/sqft
$-- HOA
What's special
Extra-large homesiteGenerous storageOpen floor planAbundant natural lightGranite countertops
- 94 days
- 564
- 39
Zillow last checked:
Listing updated:
Listed by:
Lynnae Hall 256-337-9629,
Leading Edge
Source: ValleyMLS,MLS#: 21923138
Facts & features
Interior
Bedrooms & bathrooms
- Bedrooms: 4
- Bathrooms: 3
- Full bathrooms: 2
- 3/4 bathrooms: 1
Rooms
- Room types: Master Bedroom, Living Room, Bedroom 2, Bedroom 3, Kitchen, Bedroom 4, Master Bathroom
Primary bedroom
- Features: 9’ Ceiling, Ceiling Fan(s), Carpet, Recessed Lighting, Smooth Ceiling
- Level: First
- Area: 272
- Dimensions: 16 x 17
Bedroom 2
- Features: 9’ Ceiling, Ceiling Fan(s), Carpet, Smooth Ceiling
- Level: First
- Area: 156
- Dimensions: 12 x 13
Bedroom 3
- Features: 9’ Ceiling, Ceiling Fan(s), Carpet, Smooth Ceiling
- Level: First
- Area: 156
- Dimensions: 12 x 13
Bedroom 4
- Features: 10’ + Ceiling, Ceiling Fan(s), Carpet, Recessed Lighting, Smooth Ceiling, Walk-In Closet(s), Walk in Closet 2
- Level: Second
- Area: 540
- Dimensions: 30 x 18
Primary bathroom
- Features: 9’ Ceiling, Double Vanity, Granite Counters, Recessed Lighting, Smooth Ceiling, Tile, Walk-In Closet(s)
- Level: First
- Area: 136
- Dimensions: 8 x 17
Bathroom 1
- Features: 9’ Ceiling, Double Vanity, Granite Counters, Recessed Lighting, Smooth Ceiling, Tile, Walk-In Closet(s)
- Level: First
- Area: 136
- Dimensions: 8 x 17
Kitchen
- Features: Eat-in Kitchen, Granite Counters, Kitchen Island, Recessed Lighting, Smooth Ceiling, Vaulted Ceiling(s), LVP
- Level: First
- Area: 323
- Dimensions: 19 x 17
Living room
- Features: Fireplace, Recessed Lighting, Smooth Ceiling, Vaulted Ceiling(s), LVP
- Level: First
- Area: 323
- Dimensions: 19 x 17
Heating
- Central 1, Electric
Cooling
- Central 1, Electric
Features
- Open Floorplan
- Has basement: No
- Has fireplace: Yes
- Fireplace features: Gas Log
Interior area
- Total interior livable area: 2,931 sqft
Property
Parking
- Parking features: Garage-Two Car, Garage-Attached, Garage Door Opener, Garage Faces Side, Driveway-Concrete
Features
- Levels: Two
- Stories: 2
Lot
- Size: 1 Acres
Details
- Parcel number: 2903070000003006
Construction
Type & style
- Home type: SingleFamily
- Architectural style: Traditional
- Property subtype: Single Family Residence
Materials
- Foundation: Slab
Condition
- New Construction
- New construction: Yes
Details
- Builder name: HALL CONSTRUCTION, INC.
Utilities & green energy
- Sewer: Septic Tank
- Water: Public
Community & HOA
Community
- Subdivision: Clouds Cove Cottages
HOA
- Has HOA: No
Location
- Region: Huntsville
Financial & listing details
- Price per square foot: $182/sqft
- Tax assessed value: $157,800
- Annual tax amount: $1,075
- Date on market: 7/9/2026
Estimated market value
$526,300
$500,000 - $553,000
$2,600/mo
Price history
| Date | Event | Price |
|---|---|---|
| 8/27/2026 | Price change | $532,347-0.5%$182/sqft |
Source:  ValleyMLS #21923138 Report a problem ValleyMLS #21923138 Report a problem | ||
| 7/9/2026 | Listed for sale | $535,000-0.9%$183/sqft |
Source: ValleyMLS #21923138 Report a problem | ||
| 11/26/2025 | Listing removed | $539,777$184/sqft |
Source: ValleyMLS #21889535 Report a problem | ||
| 6/12/2025 | Listed for sale | $539,777+35%$184/sqft |
Source: ValleyMLS #21889535 Report a problem | ||
| 8/2/2024 | Listing removed | -- |
Source: ValleyMLS #21861656 Report a problem | ||
| 5/25/2024 | Listed for sale | $399,925$136/sqft |
Source: ValleyMLS #21861656 Report a problem | ||
Public tax history
| Year | Property taxes | Tax assessment |
|---|---|---|
| 2025 | $1,075 | $29,740 |
Find assessor info on the county website
Monthly payment
Est. payment
Payment breakdown
Explore the cost of this home by adjusting the details. Changes won't be saved.Climate risks
Neighborhood: 35803
Nearby schools
Schools provided by the listing agent
- Elementary: New Hope (K-12)
- Middle: New Hope (K-12)
- High: New Hope
Source: ValleyMLS. This data may not be complete. We recommend contacting the local school district to confirm school assignments for this home.
Similar homes
- $544,9004 bd4 ba3.3k sqft1310 Vouri Cir, Huntsville, AL 35803New Construction
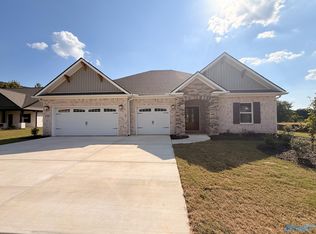 ValleyMLS
 - $427,9004 bd4 ba2.9k sqftThe Savannah Vermilion Cir, Huntsville, AL 35803For Sale
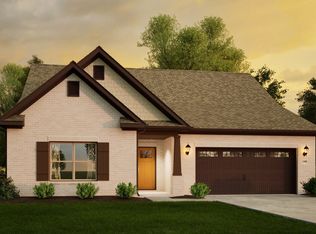 MLS ID #21895016, Haley Dameron. ValleyMLS
 - $434,9004 bd3 ba3.5k sqftThe Lincoln Vermilion Cir, Huntsville, AL 35803For Sale
 MLS ID #21896807, Haley Dameron. ValleyMLS
 - $431,0004 bd3 ba2.6k sqft1302 Vermilion Cir, Huntsville, AL 35803New Construction
 ValleyMLS
