Move-In Ready!!! South Huntsville city amenities, yet tucked into the quiet foothills of serene Green Mountain - maybe you'll spy some wildlife. This beautiful, cul-de-sac home is less than 5 years old, boasting large covered patios, oversized kitchen open to your family room, office w/French doors, soaring ceilings, formal dining, double sided walk in Master closet (must see), and even a walk in pantry! Each of the 4 bedrooms has attached bathroom access with private vanities. Less than 10 mins to Aldridge Creek Greenway, Ditto Marina, Walmart, Starbucks, Redstone Arsenal Gate 3, shopping, dining, and more. Take the 3D Virtual Tour!
For sale
Price cut: $5K (9/19)
$660,000
1312 Pecan Point Way, Huntsville, AL 35803
4beds
3,364sqft
Single Family Residence
Built in 2022
0.29 Acres Lot
$650,800 Zestimate®
$196/sqft
$21/mo HOA
What's special
Beautiful cul-de-sac homeFormal diningWalk in pantrySoaring ceilingsLarge covered patios
- 49 days
- 281
- 16
Zillow last checked:
Listing updated:
Listed by:
Amanda Hays 256-417-1640,
Legend Realty
Source: ValleyMLS,MLS#: 21926591
Facts & features
Interior
Bedrooms & bathrooms
- Bedrooms: 4
- Bathrooms: 4
- Full bathrooms: 3
- 1/2 bathrooms: 1
Rooms
- Room types: Foyer, Master Bedroom, Living Room, Bedroom 2, Dining Room, Bedroom 3, Kitchen, Bedroom 4, Breakfast, Butlers Pantry, Office/Study, Glabath, Laundry
Primary bedroom
- Features: Ceiling Fan(s), Crown Molding, Smooth Ceiling, Wood Floor, Walk-In Closet(s)
- Level: First
- Area: 285
- Dimensions: 19 x 15
Bedroom 2
- Features: Carpet, Walk-In Closet(s)
- Level: First
- Area: 168
- Dimensions: 12 x 14
Bedroom 3
- Features: Carpet, Walk-In Closet(s)
- Level: First
- Area: 168
- Dimensions: 12 x 14
Bedroom 4
- Features: Carpet, Walk-In Closet(s)
- Level: First
- Area: 180
- Dimensions: 12 x 15
Bathroom 1
- Features: Double Vanity, Recessed Lighting, Tile
- Level: First
- Area: 121
- Dimensions: 11 x 11
Dining room
- Features: Crown Molding, Smooth Ceiling, Tray Ceiling(s), Wood Floor, Wainscoting
- Level: First
- Area: 154
- Dimensions: 14 x 11
Kitchen
- Features: Crown Molding, Granite Counters, Smooth Ceiling, Wood Floor
- Level: First
- Area: 252
- Dimensions: 14 x 18
Living room
- Features: Ceiling Fan(s), Crown Molding, Fireplace, Recessed Lighting, Smooth Ceiling, Wood Floor
- Level: First
- Area: 352
- Dimensions: 22 x 16
Heating
- Central 1
Cooling
- Central 1
Appliances
- Included: Double Oven, Dishwasher, Microwave, Refrigerator, Disposal, Tankless Water Heater, Gas Cooktop
Features
- Open Floorplan
- Has basement: No
- Number of fireplaces: 1
- Fireplace features: Gas Log, One
Interior area
- Total interior livable area: 3,364 sqft
Property
Parking
- Parking features: Garage-Three Car, Driveway-Concrete
Features
- Levels: One
- Stories: 1
- Patio & porch: Covered Patio, Covered Porch
- Exterior features: Curb/Gutters, Sprinkler Sys
Lot
- Size: 0.29 Acres
- Dimensions: 85 x 157 x 119.66 x 148.15
Details
- Parcel number: 2305210000064.081
Construction
Type & style
- Home type: SingleFamily
- Architectural style: Ranch,Traditional
- Property subtype: Single Family Residence
Materials
- Foundation: Slab
Condition
- New construction: No
- Year built: 2022
Utilities & green energy
- Sewer: Public Sewer
- Water: Public
Community & HOA
Community
- Features: Curbs
- Subdivision: Morningside Mountain
HOA
- Has HOA: Yes
- HOA fee: $250 annually
- HOA name: Elevate Huntsville
Location
- Region: Huntsville
Financial & listing details
- Price per square foot: $196/sqft
- Tax assessed value: $666,900
- Annual tax amount: $3,821
- Date on market: 8/15/2026
Estimated market value
$650,800
$618,000 - $683,000
$3,017/mo
Price history
| Date | Event | Price |
|---|---|---|
| 9/19/2026 | Price change | $660,000-0.8%$196/sqft |
Source:  ValleyMLS #21926591 Report a problem ValleyMLS #21926591 Report a problem | ||
| 8/15/2026 | Listed for sale | $665,000+9.9%$198/sqft |
Source: ValleyMLS #21926591 Report a problem | ||
| 3/21/2022 | Sold | $605,064$180/sqft |
Source: ValleyMLS #1779161 Report a problem | ||
| 1/17/2022 | Pending sale | $605,064$180/sqft |
Source: ValleyMLS #1779161 Report a problem | ||
| 1/7/2022 | Price change | $605,064+0.9%$180/sqft |
Source: ValleyMLS #1779161 Report a problem | ||
| 11/17/2021 | Price change | $599,442+16.8%$178/sqft |
Source: ValleyMLS #1779161 Report a problem | ||
| 4/19/2021 | Pending sale | $513,075$153/sqft |
Source: ValleyMLS #1779161 Report a problem | ||
Public tax history
| Year | Property taxes | Tax assessment |
|---|---|---|
| 2025 | $3,821 +4.3% | $66,700 +4.3% |
| 2024 | $3,663 +3.6% | $63,980 +3.5% |
| 2023 | $3,536 +14.7% | $61,800 +24.5% |
| 2022 | $3,084 | $49,620 |
Find assessor info on the county website
Monthly payment
Est. payment
Payment breakdown
Explore the cost of this home by adjusting the details. Changes won't be saved.Climate risks
Neighborhood: 35803
Nearby schools
Schools provided by the listing agent
- Elementary: Challenger
- Middle: Challenger
- High: Grissom High School
Source: ValleyMLS. This data may not be complete. We recommend contacting the local school district to confirm school assignments for this home.
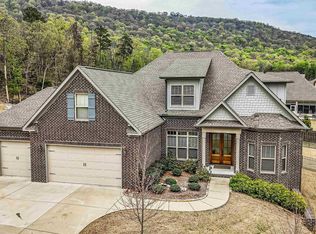
- $687,4504 bd3 ba3.3k sqft1314 Pecan Point Way, Huntsville, AL 35803Sold
- $628,5004 bd4 ba3.3k sqft14048 Leafmore Dr SE, Huntsville, AL 35803Off Market

- $716,200-- bd1 ba3.4k sqft14050 Leafmore Dr SE, Huntsville, AL 35803Off Market
- $691,300-- bd2 ba3.3k sqft14046 Leafmore Dr SE, Huntsville, AL 35803Off Market
Similar homes
- $675,0004 bd4 ba3.2k sqft23 Natures Ridge Way SE, Huntsville, AL 35803For Sale
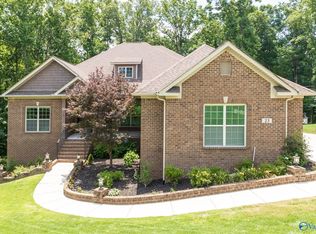 MLS ID #21922296, Steve Stinson. ValleyMLS
 - $544,9004 bd4 ba3.3k sqft1310 Vouri Cir, Huntsville, AL 35803New Construction
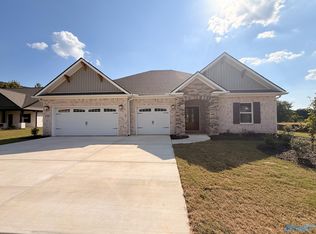 ValleyMLS
 - from $675,0994 bd3 ba2.7k sqftSienna II Plan, The Preserve at Inspiration, Huntsville, AL 35803New Construction
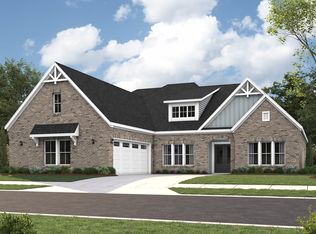 Stone Martin Builders
 - $957,9044 bd4 ba3.5k sqft52 Trail Loop Rd, Huntsville, AL 35803New Construction
 MLS ID #21915076, Wendy Dilbeck. ValleyMLS
