4 bedrooms, 3.5 bath "MODERN COUNTRY" home. Recent remodel to include additional 1,076 sqft of living space making this home 2650sqft (TBV). 2026 Remodel includes: New roof, Hvac system, ductwork, plumbing, electrical, Hardi siding, vinyl windows, custom tile showers, All new floor covering, appliances, front and rear porch / deck and MANY more upgrades! Two car OVERSIZED detached garage! House has plenty of parking. Private country estate with easy access to Hampton Cove / Huntsville 15 minutes away. Grow a garden, raise chickens and goats, or just sunbathe on the back deck! Peaceful and hectic FREE living! Current tax records do not reflect added sqft.
For sale
$599,000
194 Shooting Star Trl, Gurley, AL 35748
4beds
2,636sqft
Single Family Residence
Built in 1987
1 Acres Lot
$-- Zestimate®
$227/sqft
$-- HOA
What's special
New roofAll new floor coveringPlenty of parkingVinyl windowsCustom tile showersHardi sidingGrow a garden
- 21 days
- 430
- 20
Likely to sell faster than
Zillow last checked:
Listing updated:
Listed by:
Steve Koleno 804-656-5007,
Beycome Brokerage Realty LLC
Source: ValleyMLS,MLS#: 21930318
Facts & features
Interior
Bedrooms & bathrooms
- Bedrooms: 4
- Bathrooms: 4
- Full bathrooms: 3
- 1/2 bathrooms: 1
Rooms
- Room types: Master Bedroom, Living Room, Bedroom 2, Bedroom 3, Kitchen, Bedroom 4
Primary bedroom
- Features: Ceiling Fan(s), Carpet, Smooth Ceiling
- Level: First
- Area: 156
- Dimensions: 12 x 13
Bedroom 2
- Level: Second
- Area: 90
- Dimensions: 10 x 9
Bedroom 3
- Level: Second
- Area: 90
- Dimensions: 10 x 9
Bedroom 4
- Level: Second
- Area: 90
- Dimensions: 10 x 9
Kitchen
- Features: 12’ Ceiling, Ceiling Fan(s), Eat-in Kitchen, Kitchen Island, Recessed Lighting, Sitting Area, Vaulted Ceiling(s), LVP
- Level: First
- Area: 480
- Dimensions: 24 x 20
Living room
- Features: Ceiling Fan(s), Recessed Lighting, Smooth Ceiling, LVP
- Level: First
- Area: 442
- Dimensions: 17 x 26
Heating
- Central 1, Central 2+
Cooling
- Central 1, Electric
Appliances
- Included: Range, Cooktop, Oven, Dishwasher, Microwave, Electric Water Heater
Features
- Basement: Crawl Space
- Has fireplace: No
- Fireplace features: None
Interior area
- Total interior livable area: 2,636 sqft
Video & virtual tour
Property
Parking
- Parking features: Garage-Detached, Workshop in Garage, Garage Faces Front, Driveway-Paved/Asphalt, Oversized, Parking Pad
Features
- Levels: Two
- Stories: 2
Lot
- Size: 1 Acres
Details
- Parcel number: 1907350000055000
Construction
Type & style
- Home type: SingleFamily
- Property subtype: Single Family Residence
Condition
- New construction: No
- Year built: 1987
Utilities & green energy
- Sewer: Septic Tank
Community & HOA
Community
- Subdivision: Metes And Bounds
HOA
- Has HOA: No
Location
- Region: Gurley
Financial & listing details
- Price per square foot: $227/sqft
- Tax assessed value: $181,900
- Annual tax amount: $517
- Date on market: 9/28/2026
Estimated market value
Not available
Estimated sales range
Not available
Not available
Price history
| Date | Event | Price |
|---|---|---|
| 9/28/2026 | Listed for sale | $599,000+299.3%$227/sqft |
Source:  ValleyMLS #21930318 Report a problem | ||
| 1/7/2026 | Sold | $150,000$57/sqft |
Source: Public Record Report a problem | ||
Public tax history
| Year | Property taxes | Tax assessment |
|---|---|---|
| 2025 | $517 | $18,200 +6.6% |
| 2024 | -- | $17,080 +5.2% |
| 2023 | -- | $16,240 +17.5% |
| 2022 | -- | $13,820 +9% |
| 2021 | -- | $12,680 +5.1% |
| 2020 | -- | $12,060 +3.4% |
| 2019 | -- | $11,660 +3.4% |
| 2018 | -- | $11,280 |
| 2017 | $360 | $11,280 |
| 2016 | $360 | $11,280 |
| 2015 | $360 +3.1% | $11,280 +2.7% |
| 2014 | $349 | $10,980 |
Find assessor info on the county website
Monthly payment
Est. payment
Payment breakdown
Explore the cost of this home by adjusting the details. Changes won't be saved.Climate risks
Neighborhood: 35748
Nearby schools
Schools provided by the listing agent
- Elementary: Madison Elementary
- Middle: Madison County
- High: Madison County
Source: ValleyMLS. This data may not be complete. We recommend contacting the local school district to confirm school assignments for this home.
Similar homes
- $525,0003 bd2 ba2.7k sqft2019 Gurley Pike, Gurley, AL 35748For Sale
 MLS ID #21927904, Leena Jacobs. ValleyMLS
- $585,0003 bd3 ba2.9k sqft7705 Martha Dr SE, Huntsville, AL 35802For Sale
 MLS ID #21929468, Russ Hayles. ValleyMLS
- $330,0003 bd3 ba1.4k sqft182 Church St, Gurley, AL 35748For Sale
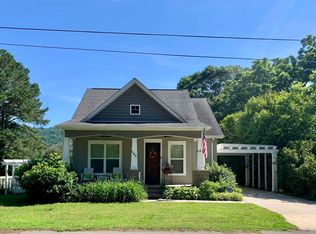 MLS ID #21920191, Kimberly Powell. ValleyMLS
- $394,5004 bd3 ba2.3k sqft8512 Sophia Nicolle Ct, Gurley, AL 35748For Sale
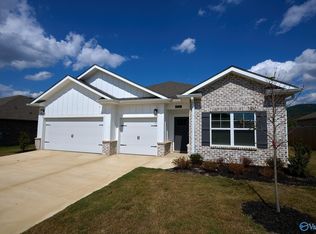 MLS ID #21920680, Scott Averbuch. ValleyMLS
