Custom-built in 2023 with exceptional craftsmanship and quality throughout. This beautiful home features distinctive architectural ceilings, detailed walls, custom trim, designer lighting, beautiful flooring, custom cabinetry and upgraded countertops. The spacious kitchen with large island opens to the great room for easy entertaining. Enjoy a private primary suite, flexible living space, generous bonus room and inviting covered outdoor living. Thoughtfully designed with numerous special touches, this is not typical new construction—it is a true custom home with style, quality and character.
For sale
$534,900
4903 Iona St, Huntsville, AL 35811
4beds
2,525sqft
Single Family Residence
Built in 2023
0.62 Acres Lot
$528,200 Zestimate®
$212/sqft
$-- HOA
What's special
Custom trimUpgraded countertopsPrivate primary suiteGenerous bonus roomFlexible living spaceCustom cabinetryDesigner lighting
- 35 days
- 244
- 14
Likely to sell faster than
Zillow last checked:
Listing updated:
Listed by:
Sandy Steakley 256-508-3108,
Essential Real Estate-Madison
Source: ValleyMLS,MLS#: 21931161
Facts & features
Interior
Bedrooms & bathrooms
- Bedrooms: 4
- Bathrooms: 3
- Full bathrooms: 3
Rooms
- Room types: Foyer, Master Bedroom, Bedroom 2, Dining Room, Bedroom 3, Kitchen, Bedroom 4, Family Room, Breakfast, Recreation Room, Great Room, Glabath, Laundry, Media Room, Breakfast Room, Bathroom 3, Bath:Full, Utility Room, Bath:GlamFull
Primary bedroom
- Features: Ceiling Fan(s), Smooth Ceiling, Wood Floor
- Level: First
- Area: 224
- Dimensions: 16 x 14
Bedroom 2
- Features: Smooth Ceiling, Wood Floor, Walk-In Closet(s)
- Level: First
- Area: 90
- Dimensions: 9 x 10
Bedroom 3
- Features: Smooth Ceiling, Wood Floor, Walk-In Closet(s)
- Level: First
- Area: 168
- Dimensions: 12 x 14
Bedroom 4
- Features: Ceiling Fan(s), Carpet, Smooth Ceiling, Walk-In Closet(s)
- Level: Second
- Area: 168
- Dimensions: 12 x 14
Bathroom 1
- Features: Double Vanity, Tile
- Level: First
Great room
- Features: Crown Molding, Smooth Ceiling, Wood Floor
- Level: First
- Area: 280
- Dimensions: 14 x 20
Kitchen
- Features: Crown Molding, Eat-in Kitchen, Granite Counters, Kitchen Island, Pantry, Smooth Ceiling, Wood Floor, Built-in Features, Wainscoting
- Level: First
- Area: 144
- Dimensions: 12 x 12
Utility room
- Features: Smooth Ceiling, Wood Floor
- Level: First
- Area: 42
- Dimensions: 6 x 7
Heating
- Central 2
Cooling
- Central 2
Appliances
- Included: Dishwasher, Microwave, Refrigerator, Electric Water Heater
Features
- Has basement: No
- Has fireplace: No
- Fireplace features: None
Interior area
- Total interior livable area: 2,525 sqft
Property
Parking
- Parking features: Garage-Two Car, Garage-Attached, Garage Door Opener, Garage Faces Front, Driveway-Concrete, Oversized
Features
- Levels: One and One Half
- Stories: 1
- Patio & porch: Covered Patio, Covered Porch, Front Porch, Patio
- Exterior features: Sprinkler Sys
Lot
- Size: 0.62 Acres
- Dimensions: 153 x 176
- Features: No Deed Restrictions
Details
- Parcel number: 0808344000048000
- Other equipment: Other
Construction
Type & style
- Home type: SingleFamily
- Property subtype: Single Family Residence
Materials
- Foundation: Slab
Condition
- New construction: No
- Year built: 2023
Utilities & green energy
- Sewer: Septic Tank
Green energy
- Green verification: ENERGY STAR Certified Homes
Community & HOA
Community
- Subdivision: Blue Springs Garden
HOA
- Has HOA: No
Location
- Region: Huntsville
Financial & listing details
- Price per square foot: $212/sqft
- Tax assessed value: $452,400
- Annual tax amount: $3,276
- Date on market: 10/8/2026
Estimated market value
$528,200
$502,000 - $555,000
$2,324/mo
Price history
| Date | Event | Price |
|---|---|---|
| 10/8/2026 | Listed for sale | $534,900+1014.4%$212/sqft |
Source:  ValleyMLS #21931161 Report a problem | ||
| 2/9/2023 | Sold | $48,000$19/sqft |
Source: Public Record Report a problem | ||
| 8/6/2021 | Sold | $48,000-70%$19/sqft |
Source: Public Record Report a problem | ||
| 1/22/2021 | Sold | $160,000+96.2%$63/sqft |
Source: Public Record Report a problem | ||
| 8/1/2019 | Sold | $81,567$32/sqft |
Source: Public Record Report a problem | ||
Public tax history
| Year | Property taxes | Tax assessment |
|---|---|---|
| 2025 | $3,276 -4.9% | $90,480 +3.1% |
| 2024 | $3,444 +1042.2% | $87,720 +874.7% |
| 2023 | $302 | $9,000 |
| 2022 | $302 +50% | $9,000 +50% |
| 2021 | $201 -70.5% | $6,000 -68.7% |
| 2020 | $682 +140.2% | $19,180 +105.4% |
| 2019 | $284 | $9,340 +3.5% |
| 2018 | $284 +9.3% | $9,020 +3.9% |
| 2017 | $260 | $8,680 -50% |
| 2016 | $260 | $17,360 +100% |
| 2015 | $260 +0.9% | $8,680 +0.7% |
| 2014 | $258 | $8,620 |
| 2013 | -- | $8,620 |
| 2012 | -- | $8,620 |
| 2011 | -- | $8,620 |
Find assessor info on the county website
Monthly payment
Est. payment
Payment breakdown
Explore the cost of this home by adjusting the details. Changes won't be saved.Climate risks
Neighborhood: 35811
Nearby schools
Schools provided by the listing agent
- Elementary: Mt Carmel Elementary
- Middle: Riverton
- High: Buckhorn
Source: ValleyMLS. This data may not be complete. We recommend contacting the local school district to confirm school assignments for this home.
- $275,5003 bd2 ba1.2k sqft327 W Arbor Dr #25, Huntsville, AL 35811Off Market
- $328,5003 bd2 ba1.6k sqft209 Morning Star Dr #25, Huntsville, AL 35811Off Market
- $525,5004 bd3 ba3k sqft123 River Walk Trl, Huntsville, AL 35811Off Market

- $295,7004 bd2 ba1.7k sqft118 Meadow Pass, Huntsville, AL 35811Off Market
Similar homes
- $557,1234 bd4 ba3.1k sqft108 Brightwood Ln, Huntsville, AL 35811New Construction
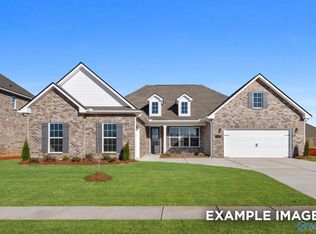 ValleyMLS
- $479,0003 bd3 ba2.5k sqft427 Meadow Winds Cir NE, Huntsville, AL 35811For Sale
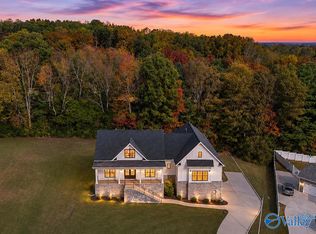 MLS ID #21933552, Robert Hussey. ValleyMLS
- $491,9004 bd4 ba3.1k sqft348 Wanto Ln, Huntsville, AL 35811New Construction
 ValleyMLS
- $576,9005 bd4 ba3.4k sqft176 River Walk Trl, New Market, AL 35761For Sale
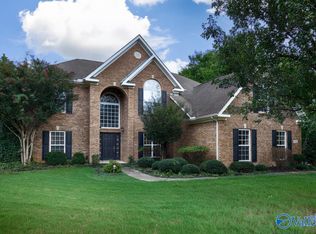 MLS ID #21929676, Sandy Steakley. ValleyMLS
