Beautifully remodeled home in desirable Riverwalk! Approximately 3,407 sq ft with 5 bedrooms, office/study that could serve as a 6th bedroom, bonus room, and 3-car garage. Hardwood floors throughout much of the home, with carpet in bedrooms and bonus room. Spacious, flexible floor plan with large lot. Riverwalk amenities include community pool and cabana, lakes, and access to the Flint River. Enjoy peaceful surroundings while remaining roof 15 yrs old,, convenient to Huntsville. A wonderful opportunity for spacious living in New Market!
For sale
Price increase: $100K (9/23)
$576,900
176 River Walk Trl, New Market, AL 35761
5beds
3,406sqft
Single Family Residence
Built in 2006
0.61 Acres Lot
$567,200 Zestimate®
$169/sqft
$33/mo HOA
What's special
Beautifully remodeled homeLarge lotPeaceful surroundingsBonus roomSpacious flexible floor plan
- 24 days
- 679
- 69
Likely to sell faster than
Zillow last checked:
Listing updated:
Listed by:
Sandy Steakley 256-508-3108,
Essential Real Estate-Madison
Source: ValleyMLS,MLS#: 21929676
Facts & features
Interior
Bedrooms & bathrooms
- Bedrooms: 5
- Bathrooms: 4
- Full bathrooms: 4
Rooms
- Room types: Master Bedroom, Bedroom 2, Dining Room, Bedroom 3, Kitchen, Bedroom 4, Breakfast, Great Room, Bonus Room, Laundry, Utility Room, Bath:GlamFull
Primary bedroom
- Features: 9’ Ceiling, Ceiling Fan(s), Double Vanity, Isolate, Smooth Ceiling, Tray Ceiling(s), Wood Floor
- Level: Second
- Area: 280
- Dimensions: 20 x 14
Bedroom 2
- Features: Ceiling Fan(s), Carpet
- Level: Second
- Area: 169
- Dimensions: 13 x 13
Bedroom 3
- Features: Carpet, Smooth Ceiling
- Level: Second
- Area: 182
- Dimensions: 14 x 13
Bedroom 4
- Features: 10’ + Ceiling, Ceiling Fan(s), Carpet, Smooth Ceiling
- Level: Second
- Area: 154
- Dimensions: 14 x 11
Bedroom 5
- Features: Ceiling Fan(s), Wood Floor
- Level: First
- Area: 182
- Dimensions: 14 x 13
Bathroom 1
- Features: Double Vanity, Isolate, Smooth Ceiling, Tile, Walk-In Closet(s)
- Level: Second
- Area: 119
- Dimensions: 17 x 7
Dining room
- Features: Crown Molding, Wood Floor
- Level: First
Great room
- Features: 9’ Ceiling, Ceiling Fan(s), Smooth Ceiling, Tray Ceiling(s), Wood Floor
- Level: First
- Area: 357
- Dimensions: 21 x 17
Kitchen
- Features: Eat-in Kitchen, Granite Counters, Kitchen Island, Pantry, Smooth Ceiling, Tile, Built-in Features, Quartz
- Level: First
- Area: 169
- Dimensions: 13 x 13
Bonus room
- Features: 10’ + Ceiling, Ceiling Fan(s), Smooth Ceiling, Wood Floor
- Level: Second
- Area: 165
- Dimensions: 15 x 11
Laundry room
- Features: Smooth Ceiling, Tile
- Area: 49
- Dimensions: 7 x 7
Utility room
- Features: Tile
- Level: First
Heating
- Central 2
Cooling
- Central 2
Appliances
- Included: Dishwasher, Microwave, Range
Features
- Has basement: No
- Number of fireplaces: 1
- Fireplace features: One
Interior area
- Total interior livable area: 3,406 sqft
Property
Parking
- Parking features: Garage-Three Car, Garage-Attached, Workshop in Garage, Garage Door Opener, Garage Faces Side, Oversized
Features
- Levels: Two
- Stories: 2
- Patio & porch: Covered Porch, Patio
- Exterior features: Curb/Gutters, Sidewalk
- Waterfront features: See Remarks
Lot
- Size: 0.61 Acres
- Dimensions: 128.62 x 209.39 x 104.07 x 210.33
Details
- Parcel number: 0807250000011066
Construction
Type & style
- Home type: SingleFamily
- Property subtype: Single Family Residence
Materials
- Foundation: Slab
Condition
- New construction: No
- Year built: 2006
Utilities & green energy
- Sewer: Septic Tank
Community & HOA
Community
- Features: Curbs
- Subdivision: Riverwalk
HOA
- Has HOA: Yes
- Amenities included: Clubhouse, Common Grounds, Pool
- Services included: Club House, Common Grounds, Community Pool (OA)
- HOA fee: $400 annually
- HOA name: Elevate
Location
- Region: New Market
Financial & listing details
- Price per square foot: $169/sqft
- Tax assessed value: $362,400
- Annual tax amount: $1,254
- Date on market: 9/21/2026
Estimated market value
$567,200
$539,000 - $596,000
$2,892/mo
Price history
| Date | Event | Price |
|---|---|---|
| 9/23/2026 | Price change | $576,900+21%$169/sqft |
Source:  ValleyMLS #21929676 Report a problem ValleyMLS #21929676 Report a problem | ||
| 9/21/2026 | Listed for sale | $476,900$140/sqft |
Source: ValleyMLS #21929676 Report a problem | ||
Public tax history
| Year | Property taxes | Tax assessment |
|---|---|---|
| 2025 | $1,254 +3.9% | $36,240 +3.7% |
| 2024 | $1,206 | $34,940 |
| 2023 | $1,206 +13.7% | $34,940 +12.9% |
| 2022 | $1,061 +14.8% | $30,960 +14.3% |
| 2021 | $924 +13.9% | $27,080 +13.3% |
| 2020 | $811 | $23,900 |
| 2019 | $811 | $23,900 +2.4% |
| 2018 | $811 +2.6% | $23,340 |
| 2017 | $790 | $23,340 -5.9% |
| 2016 | $790 -6.3% | $24,800 |
| 2015 | $844 -0.6% | $24,800 -0.6% |
| 2014 | $849 | $24,940 |
Find assessor info on the county website
Monthly payment
Est. payment
Payment breakdown
Explore the cost of this home by adjusting the details. Changes won't be saved.Climate risks
Neighborhood: 35761
Nearby schools
Schools provided by the listing agent
- Elementary: Riverton Elementary
- Middle: Buckhorn
- High: Buckhorn
Source: ValleyMLS. This data may not be complete. We recommend contacting the local school district to confirm school assignments for this home.


Similar homes
- $650,0005 bd4 ba3.8k sqft180 River Walk Trl, New Market, AL 35761For Sale
 MLS ID #21928955, Chase Curlee. ValleyMLS
 - $419,9003 bd3 ba2.6k sqft138 Tellico Ridge Rd, New Market, AL 35761For Sale
 MLS ID #21925640, Benjamin Waye. ValleyMLS
 - $380,0003 bd3 ba2.4k sqft228 Twin Lakes Dr, New Market, AL 35761For Sale
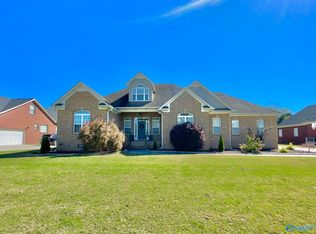 MLS ID #21929454, Julie Roberts. ValleyMLS
 - $525,0004 bd3 ba2.8k sqft1000 Walker Ln, New Market, AL 35761For Sale
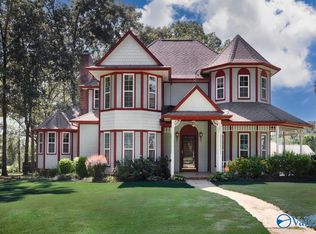 MLS ID #21927575, Robin Cotton. ValleyMLS
