Skip main navigation
Sold for $530,000
  • $530,000

    129 Riverway Ln, New Market, AL 35761

    4beds
    3,198sqft
    Single Family Residence
    Built in 2007
    0.51 Acres Lot
    $539,200 Zestimate®
    $166/sqft
    $2,346 Estimated rent

    Home value

    $539,200

    $491,000 - $593,000

    $2,346/mo

    Zestimate® history
    Loading
    Loading...

    Owner options

    List your home for rent

    $2,346/mo

    Rent Zestimate®

    Find your next renter with Zillow Rental Manager. Plus, with online applications, you can quickly screen prospective tenants – for free.

    Learn more

    $2,346/mo

    Rent Zestimate®

    Refinance and save

    $3,401/mo

    Est. payment

    Refinancing to a lower rate could help reduce your monthly payments and save thousands over the life of the loan.

    See today's rates

    $3,401/mo

    Est. payment

    Explore your selling options

    Work with a Zillow partner agent

    Leverage their expertise and Zillow's premium Showcase listings to get your home seen by more buyers.

    Get started

    List with your own agent

    Get your home in front of millions of buyers by listing it on Zillow.

    Learn how to do it

    Sell it yourself

    Take full control of how buyers see your home on Zillow by listing For Sale by Owner (FSBO).

    List your home

    What's special

    Jack and jill bthBonus rmHalf-acre lotSpa inspired bathSoaring ceilingsScreened porchNewly renovated kitchen
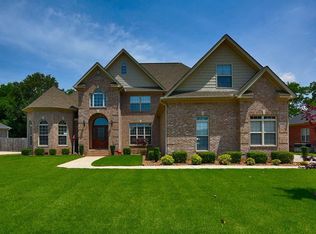
    Nestled on a half-acre lot, this 4 BDR, 3.5-BTH Home features 3-Car Side Entry Garage, Screened Porch, & Large Flat Backyard w/Privacy Fence. Enter to find soaring ceilings, HWD Floors flow throughout main level, highlighting newly Renovated Kitchen w/Modern Finishes. The Spacious, Isolated Owner’s Suite boasts gorgeous updated Spa Inspired Bath. Two addit BDRs share Jack & Jill BTH. Upstairs offers versatile Bonus RM plus Guest/Teen Suite & BTH. Separate Dining & Flex room complete this ensemble! With ample living space and thoughtful updates, this home blends comfort & style. Enjoy the neighborhood pool, fishing ponds, & quick access to kayaking on the Flint River. Min from downtown HSV!!

    Zillow last checked:

    Listing updated:

    Listed by:

    Teresa Rexing 256-714-5902,

    RE/MAX Unlimited,

    Rusty Miller 256-910-1111,

    RE/MAX Unlimited

    Bought with:

    Teresa Rexing, 108932

    RE/MAX Unlimited

    Source: ValleyMLS,MLS#: 21897991MLS Logo

    Facts & features

    Interior

    Bedrooms & bathrooms
    • Bedrooms: 4
    • Bathrooms: 4
    • Full bathrooms: 2
    • 3/4 bathrooms: 1
    • 1/2 bathrooms: 1
    Primary bedroom
    • Features: Ceiling Fan(s), Crown Molding, Carpet, Isolate, Sitting Area, Smooth Ceiling, Tray Ceiling(s)
    • Level: First
    • Area: 272
    • Dimensions: 17 x 16
    Bedroom 2
    • Features: 9’ Ceiling, Ceiling Fan(s), Carpet, Smooth Ceiling
    • Level: First
    • Area: 144
    • Dimensions: 12 x 12
    Bedroom 3
    • Features: Ceiling Fan(s), Carpet, Smooth Ceiling
    • Level: First
    • Area: 156
    • Dimensions: 13 x 12
    Bedroom 4
    • Features: Ceiling Fan(s), Smooth Ceiling, LVP Flooring
    • Level: Second
    • Area: 168
    • Dimensions: 14 x 12
    Primary bathroom
    • Features: 9’ Ceiling, Double Vanity, Recessed Lighting, Smooth Ceiling, Tile
    • Level: First
    • Area: 156
    • Dimensions: 13 x 12
    Bathroom 1
    • Features: Smooth Ceiling, Tile
    • Level: First
    • Area: 108
    • Dimensions: 12 x 9
    Bathroom 2
    • Features: Smooth Ceiling, LVP Flooring
    • Level: Second
    • Area: 54
    • Dimensions: 9 x 6
    Bathroom 3
    • Level: First
    • Area: 21
    • Dimensions: 7 x 3
    Dining room
    • Features: Crown Molding, Smooth Ceiling, Tray Ceiling(s), Wood Floor, Wainscoting
    • Level: First
    • Area: 169
    • Dimensions: 13 x 13
    Great room
    • Features: 12’ Ceiling, Ceiling Fan(s), Crown Molding, Smooth Ceiling, Wood Floor
    • Level: First
    • Area: 357
    • Dimensions: 21 x 17
    Kitchen
    • Features: 9’ Ceiling, Crown Molding, Eat-in Kitchen, Granite Counters, Pantry, Recessed Lighting, Smooth Ceiling, Wood Floor
    • Level: First
    • Area: 182
    • Dimensions: 14 x 13
    Office
    • Features: Crown Molding, Smooth Ceiling, Vaulted Ceiling(s), Wood Floor
    • Level: First
    • Area: 154
    • Dimensions: 14 x 11
    Bonus room
    • Features: Recessed Lighting, Smooth Ceiling, LVP Flooring
    • Level: Second
    • Area: 285
    • Dimensions: 19 x 15
    Heating
    • Central 2, Electric
    Cooling
    • Central 2, Electric
    Appliances
    • Included: Dishwasher, Disposal, Microwave, Range
    Features
    • Basement: Crawl Space
    • Number of fireplaces: 1
    • Fireplace features: Electric, One
    Interior area
    • Total interior livable area: 3,198 sqft

    Property

    Parking
    • Parking features: Driveway-Concrete, Garage-Attached, Garage Faces Side, Garage-Three Car
    Features
    • Levels: One and One Half
    • Stories: 1
    • Patio & porch: Covered Porch, Front Porch, Patio, Screened Porch
    • Exterior features: Curb/Gutters, Sidewalk, Sprinkler Sys
    • Has view: Yes
    • View description: Water
    • Has water view: Yes
    • Water view: Water
    Lot
    • Size: 0.51 Acres
    Details
    • Parcel number: 0807250000010.208

    Construction

    Type & style
    • Home type: SingleFamily
    • Architectural style: Traditional
    • Property subtype: Single Family Residence
    Condition
    • New construction: No
    • Year built: 2007
    Details
    • Builder name: ALABAMA HERITAGE HOMES

    Utilities & green energy

    • Sewer: Septic Tank
    • Water: Public

    Community & neighborhood

    Community
    • Community features: Curbs
    Location
    • Region: New Market
    • Subdivision: Riverwalk

    HOA & financial

    HOA
    • Has HOA: Yes
    • HOA fee: $400 annually
    • Association name: Elevate Management

    Price history

    DateEventPrice
    9/30/2025Sold$530,000-3.6%$166/sqft
    Source: ValleyMLS #21897991 Report a problem
    9/6/2025Contingent$550,000$172/sqft
    Source: ValleyMLS #21897991 Report a problem
    9/4/2025Listed for sale$550,000+10%$172/sqft
    Source: ValleyMLS #21897991 Report a problem
    8/28/2023Sold$500,000$156/sqft
    Source: ValleyMLS #1839267 Report a problem
    7/29/2023Contingent$500,000$156/sqft
    Source: ValleyMLS #1839267 Report a problem
    7/28/2023Price change$500,000-3.8%$156/sqft
    Source: ValleyMLS #1839267 Report a problem
    7/20/2023Listed for sale$520,000+1%$163/sqft
    Source: ValleyMLS #1839267 Report a problem
    7/15/2023Listing removed--
    Source: ValleyMLS #1834667 Report a problem
    7/6/2023Price change$515,000-1%$161/sqft
    Source: ValleyMLS #1834667 Report a problem
    6/20/2023Price change$520,000-1%$163/sqft
    Source: ValleyMLS #1834667 Report a problem
    6/15/2023Price change$525,000-0.6%$164/sqft
    Source: ValleyMLS #1834667 Report a problem
    6/13/2023Price change$528,000-0.4%$165/sqft
    Source: ValleyMLS #1834667 Report a problem
    6/6/2023Price change$530,000-0.9%$166/sqft
    Source: ValleyMLS #1834667 Report a problem
    5/25/2023Listed for sale$535,000+12.9%$167/sqft
    Source: ValleyMLS #1834667 Report a problem
    2/28/2022Sold$473,883$148/sqft
    Source: ValleyMLS #1798560 Report a problem
    2/4/2022Pending sale$473,883+26.4%$148/sqft
    Source: ValleyMLS #1798560 Report a problem
    11/17/2020Sold$375,000-1.3%$117/sqft
    Source: ValleyMLS #1154250 Report a problem
    10/2/2020Listed for sale$379,900+111.1%$119/sqft
    Source: Coldwell Banker First #1154250 Report a problem
    1/25/2007Sold$180,000$56/sqft
    Source: Public Record Report a problem

    Public tax history

    YearProperty taxesTax assessment
    2025$1,738 +4.1%$49,620 +3.9%
    2024$1,670 $47,760
    2023$1,670 $47,760 +23.8%
    2022-- $38,580 +21.1%
    2021$1,097 +12.1%$31,860 +11.5%
    2020$979 $28,580
    2019$979 $28,580 +1.4%
    2018$979 +1.5%$28,180
    2017$964 $28,180 -5.9%
    2016$964 -6.3%$29,960
    2015$1,029 -1.1%$29,960 -1%
    2014$1,040 $30,260
    2013-- $30,260
    2012-- $30,260
    2011-- $30,260

    Find assessor info on the county website

    Neighborhood: 35761

    Nearby schools

    GreatSchools rating
    Schools provided by the listing agent
    • Elementary: Riverton Elementary
    • Middle: Buckhorn
    • High: Buckhorn

    Source: ValleyMLS. This data may not be complete. We recommend contacting the local school district to confirm school assignments for this home.

    Get a cash offer in 3 minutes
    Find out how much your home could sell for in as little as 3 minutes with a no-obligation cash offer.
    Estimated market value
    $539,200
    Get a cash offer in 3 minutes
    Find out how much your home could sell for in as little as 3 minutes with a no-obligation cash offer.
    Estimated market value
    $539,200