PRICE ADJUSTMENT This beautiful full brick, 3900 sq ft, home boasts, separate, his/her master walk-in closets, built in ironing board,walk-in closets in all upstairs bedrooms, private baths in two of the bedrooms, hardwood floors, granite counter tops, extra kitchen outlets, underground storm shelter in attached two car garage, an encapsulated crawl space, duel fuel heating/air units, screened back porch and, a fenced back yard. Washer/dryer and stainless steel appliances included. Also has a new roof and new water heater. Need more space? The finished 28X40 building in the back can be a two car garage, workshop, in-law suite, gym, she shed, or classroom/playroom! You decide!
For sale
$560,000
203 Federal Ln, Huntsville, AL 35811
4beds
3,938sqft
Single Family Residence
Built in 1993
0.53 Acres Lot
$-- Zestimate®
$142/sqft
$-- HOA
What's special
New roofStainless steel appliances includedHardwood floorsScreened back porchGranite countertopsExtra kitchen outlets
- 157 days
- 270
- 18
Zillow last checked:
Listing updated:
Listed by:
Lahoma Hendrix 478-396-5334,
Chanda Davis Real Estate
Source: ValleyMLS,MLS#: 21881888
Facts & features
Interior
Bedrooms & bathrooms
- Bedrooms: 4
- Bathrooms: 4
- Full bathrooms: 3
- 1/2 bathrooms: 1
Rooms
- Room types: Master Bedroom, Living Room, Bedroom 2, Dining Room, Bedroom 3, Kitchen, Bedroom 4, Family Room, Breakfast, Laundry
Primary bedroom
- Features: 9’ Ceiling, Ceiling Fan(s), Crown Molding, Double Vanity, Isolate, Smooth Ceiling, Tray Ceiling(s), Window Cov, Walk-In Closet(s), Walk in Closet 2
- Level: First
- Area: 270
- Dimensions: 18 x 15
Bedroom 2
- Features: 9’ Ceiling, Ceiling Fan(s), Smooth Ceiling, Window Cov, Wood Floor, Walk-In Closet(s)
- Level: Second
- Area: 192
- Dimensions: 16 x 12
Bedroom 3
- Features: 9’ Ceiling, Ceiling Fan(s), Smooth Ceiling, Window Cov, Wood Floor, Walk-In Closet(s)
- Level: Second
- Area: 288
- Dimensions: 18 x 16
Bedroom 4
- Features: 9’ Ceiling, Ceiling Fan(s), Smooth Ceiling, Window Cov, Wood Floor, Walk-In Closet(s)
- Level: Second
- Area: 225
- Dimensions: 15 x 15
Dining room
- Features: Window Cov, Wood Floor
- Level: First
- Area: 140
- Dimensions: 10 x 14
Family room
- Features: 9’ Ceiling, Ceiling Fan(s), Crown Molding, Fireplace, Smooth Ceiling, Window Cov, Wood Floor
- Level: First
- Area: 345
- Dimensions: 15 x 23
Kitchen
- Features: 9’ Ceiling, Granite Counters, Kitchen Island, Smooth Ceiling, Tile, Window Cov
- Level: First
- Area: 182
- Dimensions: 14 x 13
Living room
- Features: 9’ Ceiling, Bay WDW, Crown Molding, Smooth Ceiling, Window Cov, Wood Floor
- Level: First
- Area: 253
- Dimensions: 11 x 23
Laundry room
- Features: 9’ Ceiling, Tile
- Level: First
- Area: 54
- Dimensions: 9 x 6
Heating
- Central 1, Gas(n/a use NGas or PGas)
Cooling
- Central 1
Appliances
- Included: Dryer, Washer
Features
- Basement: Crawl Space
- Has fireplace: Yes
- Fireplace features: Gas Log
Interior area
- Total interior livable area: 3,938 sqft
Property
Parking
- Parking features: Garage-Two Car, Garage-Attached, Garage-Detached, Workshop in Garage, Driveway-Concrete, Oversized
Features
- Levels: Two
- Stories: 2
- Patio & porch: Covered Porch, Front Porch, Screened Porch
Lot
- Size: 0.53 Acres
- Dimensions: 116 x 200
Details
- Parcel number: 0808343002045.000
Construction
Type & style
- Home type: SingleFamily
- Property subtype: Single Family Residence
Condition
- New construction: No
- Year built: 1993
Utilities & green energy
- Sewer: Public Sewer, Septic Tank
Community & HOA
Community
- Subdivision: Henson Hills
HOA
- Has HOA: No
Location
- Region: Huntsville
Financial & listing details
- Price per square foot: $142/sqft
- Tax assessed value: $522,800
- Date on market: 5/5/2026
Estimated market value
Not available
Estimated sales range
Not available
$2,905/mo
Price history
| Date | Event | Price |
|---|---|---|
| 5/5/2026 | Listed for sale | $560,000$142/sqft |
Source:  ValleyMLS #21881888 Report a problem ValleyMLS #21881888 Report a problem | ||
| 4/27/2026 | Listing removed | $560,000$142/sqft |
Source: ValleyMLS #21881888 Report a problem | ||
| 4/3/2026 | Price change | $560,000-1.8%$142/sqft |
Source: ValleyMLS #21881888 Report a problem | ||
| 9/18/2025 | Listed for sale | $570,000$145/sqft |
Source: ValleyMLS #21881888 Report a problem | ||
| 7/25/2025 | Contingent | $570,000$145/sqft |
Source: ValleyMLS #21881888 Report a problem | ||
| 2/26/2025 | Listed for sale | $570,000+6.5%$145/sqft |
Source: ValleyMLS #21881888 Report a problem | ||
| 1/30/2024 | Listing removed | -- |
Source: Zillow Rentals Report a problem | ||
| 12/1/2023 | Price change | $2,749-6.8%$1/sqft |
Source: Zillow Rentals Report a problem | ||
| 10/28/2023 | Price change | $2,950-6.3%$1/sqft |
Source: Zillow Rentals Report a problem | ||
| 9/23/2023 | Price change | $3,150-1.4%$1/sqft |
Source: Zillow Rentals Report a problem | ||
| 8/29/2023 | Listed for rent | $3,195$1/sqft |
Source: Zillow Rentals Report a problem | ||
| 6/3/2022 | Sold | $535,000-1.8%$136/sqft |
Source: ValleyMLS #1803455 Report a problem | ||
| 4/28/2022 | Contingent | $545,000$138/sqft |
Source: ValleyMLS #1803455 Report a problem | ||
| 4/26/2022 | Listed for sale | $545,000$138/sqft |
Source: ValleyMLS #1803455 Report a problem | ||
| 4/16/2022 | Contingent | $545,000$138/sqft |
Source: ValleyMLS #1803455 Report a problem | ||
| 4/10/2022 | Price change | $545,000-3.5%$138/sqft |
Source: ValleyMLS #1803455 Report a problem | ||
| 3/29/2022 | Price change | $565,000-5%$143/sqft |
Source: ValleyMLS #1803455 Report a problem | ||
| 3/22/2022 | Price change | $595,000-9.2%$151/sqft |
Source: ValleyMLS #1803455 Report a problem | ||
| 3/19/2022 | Listed for sale | $655,000$166/sqft |
Source: ValleyMLS #1803455 Report a problem | ||
Public tax history
| Year | Property taxes | Tax assessment |
|---|---|---|
| 2025 | -- | $52,280 +3.8% |
| 2024 | -- | $50,380 -4.9% |
| 2023 | -- | $52,980 -22.2% |
| 2022 | $2,468 +132% | $68,100 +121.8% |
| 2021 | $1,064 +12% | $30,700 +11.3% |
| 2020 | $950 +4.5% | $27,580 +4.2% |
| 2019 | $909 | $26,460 +6.4% |
| 2018 | $909 +10% | $24,860 +2.7% |
| 2017 | $826 | $24,200 |
| 2016 | $826 | $24,200 |
| 2015 | $826 +1% | $24,200 +0.9% |
| 2014 | $818 | $23,980 |
| 2013 | -- | $23,980 |
| 2012 | -- | $23,980 |
| 2011 | -- | $23,980 |
Find assessor info on the county website
Monthly payment
Est. payment
Payment breakdown
Explore the cost of this home by adjusting the details. Changes won't be saved.Climate risks
Neighborhood: 35811
Nearby schools
Schools provided by the listing agent
- Elementary: Mt Carmel Elementary
- Middle: Buckhorn
- High: Buckhorn
Source: ValleyMLS. This data may not be complete. We recommend contacting the local school district to confirm school assignments for this home.
Similar homes
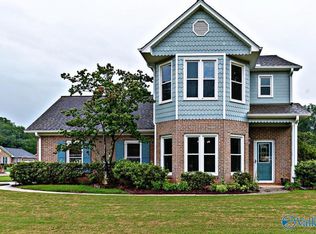
- $585,0004 bd4 ba3.8k sqft2105 Greenslope Trl NE, Huntsville, AL 35811For Sale
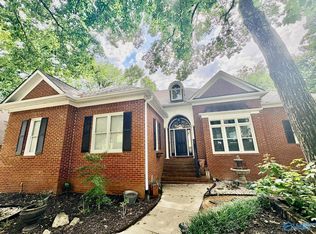 MLS ID #21930401, Jacqueline Smith. ValleyMLS
 - $605,0005 bd4 ba4.3k sqft2107 Greenslope Trl NE, Huntsville, AL 35811For Sale
 MLS ID #21921760, Kimberly Powell. ValleyMLS
 - $375,0003 bd3 ba2k sqft114 Headen Ln, Huntsville, AL 35811For Sale
 MLS ID #21930913, Jennifer Castillo. ValleyMLS
 - $499,9995 bd4 ba3.6k sqft150 Greenlawn Dr, Meridianville, AL 35759For Sale
 MLS ID #21911259, Sandra Lowrey. ValleyMLS
