Welcome home to 207 Earl Vaughn Dr where space, comfort and convenience come together on an impressive 1.25 acre lot in the heart of Huntsville! Over 3400 sq ft, this beautifully updated home features 4 bedrooms and 4 bathrooms with plenty of room for everyone to spread out. The flexible floor plan has multiple living spaces including a family room, living room and oversized Rec room. The private backyard is your own personal retreat with an in-ground pool, covered patio, new decks and dedicated gardening spaces. The detached garage offers additional storage, workshop potential or a room for hobbies. Located minutes away from shopping, entertainment and dining!
For sale
Price cut: $25K (7/31)
$750,000
207 Earl Vaughn Dr, Huntsville, AL 35806
4beds
3,416sqft
:
Get pre-qualified$4,727/mo
Single Family Residence
Built in ----
1.25 Acres Lot
$-- Zestimate®
$220/sqft
$-- HOA
What's special
Detached garageBeautifully updated homeOversized rec roomIn-ground poolNew decksFlexible floor planFamily room
- 31 days |
- 1,159 |
- 71 |
Zillow last checked:
Listing updated:
Listed by:
Nate Woodall 256-417-3146,
Rosenblum Realty, Inc.
Source: ValleyMLS,MLS#: 21922881
Facts & features
Interior
Bedrooms & bathrooms
- Bedrooms: 4
- Bathrooms: 4
- Full bathrooms: 2
- 3/4 bathrooms: 1
- 1/2 bathrooms: 1
Rooms
- Room types: Master Bedroom, Living Room, Bedroom 2, Dining Room, Bedroom 3, Kitchen, Bedroom 4, Family Room, Breakfast, Recreation Room, Laundry
Primary bedroom
- Features: Ceiling Fan(s), Crown Molding, Smooth Ceiling, LVP
- Level: Second
- Area: 280
- Dimensions: 14 x 20
Bedroom 2
- Features: Ceiling Fan(s), Crown Molding, LVP
- Level: Second
- Area: 143
- Dimensions: 11 x 13
Bedroom 3
- Features: Ceiling Fan(s), Crown Molding, LVP
- Level: Second
- Area: 110
- Dimensions: 10 x 11
Bedroom 4
- Features: Ceiling Fan(s), Crown Molding, LVP
- Level: Second
- Area: 156
- Dimensions: 12 x 13
Dining room
- Features: Ceiling Fan(s), Crown Molding, Smooth Ceiling, LVP Flooring
- Level: First
- Area: 144
- Dimensions: 12 x 12
Family room
- Features: Ceiling Fan(s), Crown Molding, Fireplace, LVP Flooring
- Level: First
- Area: 234
- Dimensions: 13 x 18
Kitchen
- Features: Crown Molding, Granite Counters, Pantry, Smooth Ceiling, Tile
- Level: First
- Area: 187
- Dimensions: 11 x 17
Living room
- Features: Crown Molding, Built-in Features, LVP
- Level: First
- Area: 192
- Dimensions: 12 x 16
Laundry room
- Features: LVP Flooring
- Level: First
- Area: 180
- Dimensions: 12 x 15
Heating
- Central 2+
Cooling
- Multi Units
Appliances
- Included: Dishwasher, Range
Features
- Basement: Crawl Space
- Number of fireplaces: 1
- Fireplace features: One, Wood Burning
Interior area
- Total interior livable area: 3,416 sqft
Property
Parking
- Parking features: Garage-Two Car, Garage-Detached, Driveway-Concrete
Features
- Levels: Two
- Stories: 2
- Patio & porch: Covered Patio, Deck, Front Porch
- Has private pool: Yes
Lot
- Size: 1.25 Acres
Details
- Parcel number: 1506230000054000
Construction
Type & style
- Home type: SingleFamily
- Property subtype: Single Family Residence
Condition
- New construction: No
Utilities & green energy
- Sewer: Septic Tank
- Water: Public
Community & HOA
Community
- Subdivision: Bluff Acres
HOA
- Has HOA: No
Location
- Region: Huntsville
Financial & listing details
- Price per square foot: $220/sqft
- Tax assessed value: $393,900
- Annual tax amount: $1,380
- Date on market: 7/6/2026
Estimated market value
Not available
Estimated sales range
Not available
Not available
Price history
| Date | Event | Price |
|---|---|---|
| 7/31/2026 | Price change | $750,000-3.2%$220/sqft |
Source:  ValleyMLS #21922881 Report a problem ValleyMLS #21922881 Report a problem | ||
| 7/6/2026 | Listed for sale | $775,000+1110.9%$227/sqft |
Source: ValleyMLS #21922881 Report a problem | ||
| 10/29/2008 | Sold | $64,000-74.4%$19/sqft |
Source: Public Record Report a problem | ||
| 3/2/2005 | Sold | $250,000$73/sqft |
Source: Public Record Report a problem | ||
Public tax history
| Year | Property taxes | Tax assessment |
|---|---|---|
| 2025 | $1,380 +3.4% | $39,400 +3.2% |
| 2024 | $1,334 +3.5% | $38,160 +3.4% |
| 2023 | $1,289 +12.4% | $36,920 +11.8% |
| 2022 | $1,147 +7% | $33,020 +6.7% |
| 2021 | $1,072 +6.8% | $30,960 +6.4% |
| 2020 | $1,004 +4.4% | $29,100 +4.2% |
| 2019 | $961 | $27,940 +6.3% |
| 2018 | $961 +6.7% | $26,280 |
| 2017 | $901 | $26,280 |
| 2016 | $901 | $26,280 |
| 2015 | $901 -0.6% | $26,280 -0.6% |
| 2014 | $907 | $26,440 |
| 2013 | -- | $26,440 |
| 2012 | -- | $26,440 |
| 2011 | -- | $26,440 |
Find assessor info on the county website
Monthly payment
Est. payment
Payment breakdown
Explore the cost of this home by adjusting the details. Changes won't be saved.Climate risks
Neighborhood: 35806
Nearby schools
GreatSchools rating
- 10/10Monrovia Elementary SchoolGrades: PK-5Distance: 1.4 mi
- 10/10Monrovia Middle SchoolGrades: 6-8Distance: 1.9 mi
- 7/10Sparkman High SchoolGrades: 9-12Distance: 4.8 mi
Schools provided by the listing agent
- Elementary: Monrovia
- Middle: Monrovia
- High: Sparkman
Source: ValleyMLS. This data may not be complete. We recommend contacting the local school district to confirm school assignments for this home.
- $439,600-- bd1 ba2.6k sqft127 Ce Lee Dr, Huntsville, AL 35806Off Market
- $1,085,0005 bd4 ba3.8k sqft209 Earl Vaughn Dr, Huntsville, AL 35806New Construction
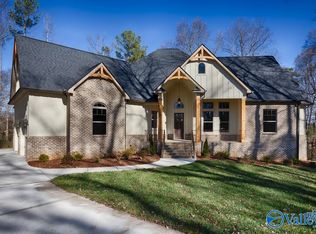
- $637,800-- bd1 ba3.3k sqft206 Earl Vaughn Dr, Huntsville, AL 35806Off Market
- $637,200-- bd2 ba3.1k sqft186 Earl Vaughn Dr, Huntsville, AL 35806Off Market
- $720,900-- bd3 ba3.7k sqft125 Ce Lee Dr, Huntsville, AL 35806Off Market
- $339,900-- bd-- ba-- sqft208 Earl Vaughn Dr, Huntsville, AL 35806Off Market
- $388,8004 bd2 ba2.1k sqft131 Ce Lee Dr, Huntsville, AL 35806Off Market
- $379,300-- bd0 ba2.2k sqft210 Earl Vaughn Dr, Huntsville, AL 35806Off Market
A local agent can set up tours, give advice and negotiate with sellers.
Similar homes
- $519,9004 bd3 ba3.2k sqft119 Arbery Dr, Huntsville, AL 35806For Sale
 MLS ID #21925494, Angie Morgan. ValleyMLS
 - $642,9005 bd4 ba3.6k sqft250 Bishop Farm Way NW, Huntsville, AL 35806For Sale
 MLS ID #21920914, Billy Davis. ValleyMLS
 - $634,0005 bd4 ba4k sqft230 Bishop Farm Way, Huntsville, AL 35806For Sale
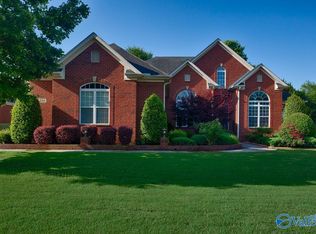 MLS ID #21919730, Seth Swalve. ValleyMLS
 - $780,0006 bd5 ba3.7k sqft5 Bluff View Dr, Huntsville, AL 35803For Sale
 MLS ID #21925587, Karen Albright. ValleyMLS
 - $439,9004 bd4 ba3.2k sqft104 Raymon Cir, Huntsville, AL 35806For SaleMLS ID #21923054, Tracy Hood. ValleyMLS
- $759,0004 bd5 ba4k sqft203 Silverado Dr, Huntsville, AL 35758For SaleMLS ID #21892435, Stanley McCall. ValleyMLS
- $709,9005 bd3 ba3.5k sqft187 Stoneway Trl, Madison, AL 35758For SaleMLS ID #21913263, Brian May. ValleyMLS
- $849,9005 bd4 ba3.5k sqft1305 Old Carriage Ln SE, Huntsville, AL 35802For SaleMLS ID #21908726, Trent Taylor. ValleyMLS
- $549,9004 bd4 ba4k sqft120 Deer Run Ln, Harvest, AL 35749For SaleMLS ID #21925237, Luci Buschard. ValleyMLS
- $399,9005 bd4 ba3.4k sqft115 Harness Dr, Huntsville, AL 35806For SaleMLS ID #21921723, Tommy Pruett. ValleyMLS
- $795,0004 bd4 ba4.4k sqft206 Gaston Dr, Madison, AL 35756For SaleMLS ID #21920531, Meghann Delashaw. ValleyMLS
- $699,9004 bd4 ba3.2k sqft23 Natures Ridge Way SE, Huntsville, AL 35803For SaleMLS ID #21922296, Steve Stinson. ValleyMLS
- $765,0004 bd4 ba3.4k sqft109 Stenness Br, Madison, AL 35756New ConstructionMLS ID #21924248, Nick Holman. ValleyMLS
- $445,0003 bd2 ba2.2k sqft5037 Garner Rd NW, Huntsville, AL 35806For SaleMLS ID #21921071, Sherry Cox. ValleyMLS
- $615,0004 bd4 ba3.4k sqft480 Mountain Oak Trl, Somerville, AL 35670For SaleMLS ID #21925624, Victoria Davis. ValleyMLS
- $829,9004 bd3 ba3.9k sqft10 Bluff View Dr SE, Huntsville, AL 35803For SaleMLS ID #21922587, Martha Case. ValleyMLS
- $469,9005 bd3 ba2.7k sqft239 Echo Ln, Toney, AL 35773For SaleMLS ID #21925767, Kynan Donovan. ValleyMLS
- $875,0003 bd4 ba3.3k sqft737 Capshaw Rd NW, Madison, AL 35757For SaleMLS ID #21895669, Gena Sharpe. ValleyMLS
- $693,7005 bd5 ba3.9k sqft477 Moontown Rd, Brownsboro, AL 35811For SaleMLS ID #21893155, Jenny Shaneyfelt. ValleyMLS
- $899,0004 bd5 ba3.9k sqft1216 Deborah Dr SE, Huntsville, AL 35801For SaleMLS ID #21923007, Christa Heath. ValleyMLS
