WOW This home is impressive walking through the front door !! Home is beautifully maintainined with 4 bedrooms, 4 bathrooms, office, formal dining room, nice kitchen and eating area, and huge living room which is overlooked from balcony. Large primary suite with glamour bath. Enjoy outside with a screened in porch and also a covered side porch. Plantation shutters throughout the home. The property comes with a large workshop barn and also a large carport for additional storage for camper or boat. So many possibilities with this 4.40 ACRE property. Just 25 minutes to Decatur, 30 minutes to Huntsville.
For sale
$615,000
480 Mountain Oak Trl, Somerville, AL 35670
4beds
3,470sqft
Single Family Residence
Built in 2003
4.4 Acres Lot
$598,100 Zestimate®
$177/sqft
$-- HOA
What's special
Large workshop barnFormal dining roomScreened in porchCovered side porch
- 29 days
- 1,552
- 117
Likely to sell faster than
Zillow last checked:
Listing updated:
Listed by:
Victoria Davis 256-412-7555,
Riverside Realty Inc
Source: ValleyMLS,MLS#: 21925624
Facts & features
Interior
Bedrooms & bathrooms
- Bedrooms: 4
- Bathrooms: 4
- Full bathrooms: 4
Rooms
- Room types: Master Bedroom, Living Room, Bedroom 2, Dining Room, Bedroom 3, Kitchen, Bedroom 4, Office/Study
Primary bedroom
- Features: Carpet
- Level: Second
- Area: 160
- Dimensions: 10 x 16
Bedroom 2
- Features: Carpet
- Level: First
- Area: 182
- Dimensions: 13 x 14
Bedroom 3
- Features: Carpet
- Level: Second
- Area: 182
- Dimensions: 13 x 14
Bedroom 4
- Features: Carpet
- Level: Second
- Area: 140
- Dimensions: 10 x 14
Dining room
- Features: Laminate Floor
- Level: First
- Area: 110
- Dimensions: 11 x 10
Kitchen
- Features: 9’ Ceiling, Granite Counters
- Level: First
- Area: 110
- Dimensions: 10 x 11
Living room
- Features: 12’ Ceiling, Ceiling Fan(s)
- Level: First
- Area: 320
- Dimensions: 16 x 20
Heating
- Central 2
Cooling
- Central 2
Features
- Basement: Crawl Space
- Has fireplace: Yes
- Fireplace features: Gas Log
Interior area
- Total interior livable area: 3,470 sqft
Property
Parking
- Parking features: Garage-Detached, Driveway-Paved/Asphalt
Features
- Levels: Two
- Stories: 2
Lot
- Size: 4.4 Acres
Details
- Parcel number: 1003070000072000
Construction
Type & style
- Home type: SingleFamily
- Architectural style: Traditional
- Property subtype: Single Family Residence
Condition
- New construction: No
- Year built: 2003
Utilities & green energy
- Sewer: Septic Tank
Community & HOA
Community
- Subdivision: Metes And Bounds
HOA
- Has HOA: No
Location
- Region: Somerville
Financial & listing details
- Price per square foot: $177/sqft
- Tax assessed value: $543,300
- Annual tax amount: $4,064
- Date on market: 8/5/2026
Estimated market value
$598,100
$568,000 - $628,000
$2,907/mo
Price history
| Date | Event | Price |
|---|---|---|
| 8/5/2026 | Listed for sale | $615,000-8.9%$177/sqft |
Source:  ValleyMLS #21925624 Report a problem ValleyMLS #21925624 Report a problem | ||
| 7/23/2026 | Listed for rent | $2,900$1/sqft |
Source: Zillow Rentals Report a problem | ||
| 7/21/2026 | Listing removed | $675,000$195/sqft |
Source: ValleyMLS #21917866 Report a problem | ||
| 7/8/2026 | Price change | $675,000-2.2%$195/sqft |
Source: ValleyMLS #21917866 Report a problem | ||
| 6/23/2026 | Price change | $690,000-3.5%$199/sqft |
Source: ValleyMLS #21917866 Report a problem | ||
| 6/8/2026 | Price change | $715,000-1.4%$206/sqft |
Source: ValleyMLS #21917866 Report a problem | ||
| 5/30/2026 | Price change | $725,000-1.4%$209/sqft |
Source: ValleyMLS #21917866 Report a problem | ||
| 5/13/2026 | Listed for sale | $735,000+56.4%$212/sqft |
Source: ValleyMLS #21917866 Report a problem | ||
| 12/29/2020 | Sold | $469,900-6%$135/sqft |
Source: ValleyMLS #1153500 Report a problem | ||
| 10/2/2020 | Listed for sale | $499,900+222.5%$144/sqft |
Source: MarMac Real Estate #1153500 Report a problem | ||
| 3/15/2012 | Sold | $155,000-38.6%$45/sqft |
Source: ValleyMLS #806221 Report a problem | ||
| 3/10/2011 | Sold | $252,500$73/sqft |
Source: Public Record Report a problem | ||
Public tax history
| Year | Property taxes | Tax assessment |
|---|---|---|
| 2025 | $4,064 | $108,660 |
| 2024 | $4,064 | $108,660 |
| 2023 | $4,064 +5.2% | $108,660 +5.2% |
| 2022 | $3,864 +62.9% | $103,320 +62.9% |
| 2021 | $2,372 | $63,420 +97.9% |
| 2020 | -- | $32,040 -1% |
| 2019 | -- | $32,360 +16.4% |
| 2015 | $991 +3.4% | $27,800 +2.7% |
| 2014 | $958 | $27,060 -1.3% |
| 2013 | $958 -50.6% | $27,420 -47.2% |
| 2012 | $1,941 +117.8% | $51,900 +105.5% |
| 2010 | $891 | $25,260 |
Find assessor info on the county website
Monthly payment
Est. payment
Payment breakdown
Explore the cost of this home by adjusting the details. Changes won't be saved.Climate risks
Neighborhood: 35670
Nearby schools
Schools provided by the listing agent
- Elementary: Priceville
- Middle: Priceville
- High: Priceville High School
Source: ValleyMLS. This data may not be complete. We recommend contacting the local school district to confirm school assignments for this home.
Similar homes
- $574,9996 bd3 ba3.5k sqft107 Lower Dry Creek Rd, Laceys Spring, AL 35754For Sale
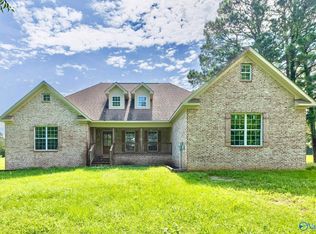 MLS ID #21917047, Chase Bradley. ValleyMLS
 - $549,0003 bd3 ba2.9k sqft768 Celia Dr SE, Hartselle, AL 35640For Sale By Owner
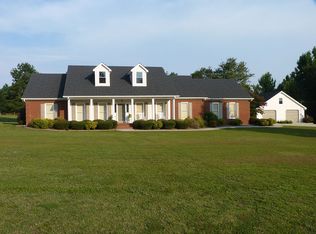
- $569,5004 bd4 ba3.7k sqft3501 Chula Vista Ridge Dr SW, Decatur, AL 35603For Sale
 MLS ID #21920299, Steve Koleno. ValleyMLS
 - $670,0005 bd3 ba3.2k sqft8009 Valley View Dr SE, Huntsville, AL 35802For Sale
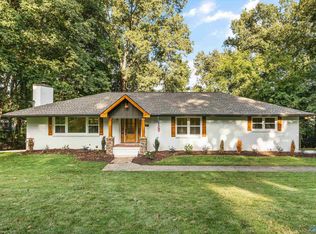 MLS ID #21927920, Stephanie Schrimsher. ValleyMLS
