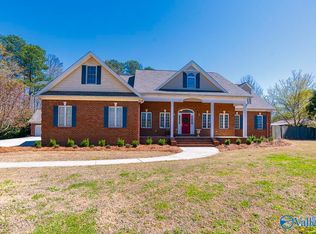
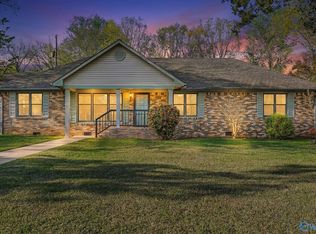
IMMACULATE 4 BEDROOM BRICK HOME ON LARGE CORNER LOT WITH ATTACHED GARAGE, SCREENED PORCH AND IMMACULATE LANDSCAPE. THIS HOME IS A CUSTOM BUILT HOME WITH LOTS OF UPGRADES TO INCLUDE:HARDWOOD, RECENT PAINT AND LIGHT FIXTURES,GAS LOG FIREPLACE, GRANITE, GAS RANGE, TUMBLED STONE BACKSPLASH, TALL CEILINGS, TONS OF CROWN MOULDING AND TRIM, GLAMOUR OWNER SUITE WITH WALK IN TILE SHOWER AND SEPARATE TUB, WALK IN CLOSETS ABOUND, LARGE ROOMS, MAIN LEVEL OWNER SUITE, IRRIGATION SYSTEM, SIDE ENTRY GARAGE AND MORE. THIS ONE WILL IMPRESS AND IS IN HARTSELLE SCHOOLS.
For sale
Price cut: $100 (8/23)
$639,800
1503 Magnolia Dr NW, Hartselle, AL 35640
4beds
3,150sqft
Single Family Residence
Built in 1994
0.61 Acres Lot
$-- Zestimate®
$203/sqft
$-- HOA
What's special
Attached garageGas log fireplaceSide entry garageRecent paintLarge corner lotMain level owner suiteSeparate tub
- 90 days
- 327
- 16
Zillow last checked:
Listing updated:
Listed by:
Leighann Turner 256-303-1519,
RE/MAX Unlimited
Source: ValleyMLS,MLS#: 21920282
Facts & features
Interior
Bedrooms & bathrooms
- Bedrooms: 4
- Bathrooms: 4
- Full bathrooms: 3
- 1/2 bathrooms: 1
Rooms
- Room types: Master Bedroom, Living Room, Bedroom 2, Dining Room, Bedroom 3, Kitchen, Bedroom 4, Breakfast, Glabath, Laundry, Loft
Primary bedroom
- Features: 9’ Ceiling, Ceiling Fan(s), Crown Molding, Recessed Lighting, Wood Floor, Walk-In Closet(s)
- Level: First
- Area: 240
- Dimensions: 15 x 16
Bedroom 2
- Features: Ceiling Fan(s), Carpet
- Level: Second
- Area: 252
- Dimensions: 14 x 18
Bedroom 3
- Features: Carpet, Smooth Ceiling
- Level: Second
- Area: 256
- Dimensions: 16 x 16
Bedroom 4
- Features: Carpet
- Level: Second
- Area: 224
- Dimensions: 14 x 16
Bathroom 1
- Features: Tile
- Level: First
- Area: 143
- Dimensions: 11 x 13
Dining room
- Features: 9’ Ceiling, Smooth Ceiling, Wood Floor
- Level: First
- Area: 182
- Dimensions: 13 x 14
Kitchen
- Features: 12’ Ceiling, 9’ Ceiling, Crown Molding, Eat-in Kitchen, Granite Counters, Kitchen Island, Pantry, Recessed Lighting, Vaulted Ceiling(s), Wood Floor
- Level: First
- Area: 255
- Dimensions: 15 x 17
Living room
- Features: 9’ Ceiling, Ceiling Fan(s), Crown Molding, Fireplace, Recessed Lighting, Sitting Area, Smooth Ceiling, Wood Floor
- Level: First
- Area: 580
- Dimensions: 20 x 29
Laundry room
- Features: Isolate
- Level: First
- Area: 110
- Dimensions: 10 x 11
Loft
- Features: Carpet
- Level: Second
- Area: 143
- Dimensions: 11 x 13
Heating
- Central 2
Cooling
- Central 2
Features
- Basement: Crawl Space
- Number of fireplaces: 1
- Fireplace features: One, Gas Log
Interior area
- Total interior livable area: 3,150 sqft
Video & virtual tour
Property
Parking
- Parking features: Garage-Two Car, Garage Door Opener, Garage Faces Side, Driveway-Concrete, Corner Lot
Features
- Levels: Two
- Stories: 2
- Patio & porch: Deck, Front Porch, Covered Porch, Screened Porch
- Exterior features: Curb/Gutters
Lot
- Size: 0.61 Acres
Details
- Parcel number: 12 08 33 0 202 035.025
Construction
Type & style
- Home type: SingleFamily
- Property subtype: Single Family Residence
Condition
- New construction: No
- Year built: 1994
Utilities & green energy
- Sewer: Septic Tank
- Water: Public
Community & HOA
Community
- Features: Curbs
- Subdivision: Stone Hills
HOA
- Has HOA: No
Location
- Region: Hartselle
Financial & listing details
- Price per square foot: $203/sqft
- Tax assessed value: $475,000
- Annual tax amount: $1,825
- Date on market: 6/8/2026
Estimated market value
Not available
Estimated sales range
Not available
$2,923/mo
Price history
| Date | Event | Price |
|---|---|---|
| 8/23/2026 | Price change | $639,8000%$203/sqft |
Source:  ValleyMLS #21920282 Report a problem ValleyMLS #21920282 Report a problem | ||
| 8/18/2026 | Listed for sale | $639,900$203/sqft |
Source: ValleyMLS #21920282 Report a problem | ||
| 8/6/2026 | Pending sale | $639,900$203/sqft |
Source: ValleyMLS #21920282 Report a problem | ||
| 6/8/2026 | Listed for sale | $639,900-5.8%$203/sqft |
Source: ValleyMLS #21920282 Report a problem | ||
| 6/3/2026 | Listing removed | $679,000$216/sqft |
Source: ValleyMLS #21918102 Report a problem | ||
| 5/18/2026 | Listed for sale | $679,000+35.8%$216/sqft |
Source: ValleyMLS #21918102 Report a problem | ||
| 10/19/2022 | Sold | $500,000+99900%$159/sqft |
Source: Public Record Report a problem | ||
| 7/19/2006 | Sold | $500 |
Source: Public Record Report a problem | ||
Public tax history
| Year | Property taxes | Tax assessment |
|---|---|---|
| 2025 | $1,825 | $47,520 |
| 2024 | $1,825 +18.3% | $47,520 |
| 2023 | $1,542 | $47,520 |
| 2022 | $1,542 +46% | $47,520 +45.1% |
| 2021 | $1,056 | $32,760 |
| 2020 | $1,056 | $32,760 |
| 2019 | $1,056 | $32,760 -0.5% |
| 2015 | $1,056 -0.6% | $32,940 |
| 2014 | $1,062 | $32,940 +1.8% |
| 2013 | $1,062 +4.8% | $32,360 +2.9% |
| 2012 | $1,013 -15% | $31,460 |
| 2010 | $1,192 | $31,460 |
Find assessor info on the county website
Monthly payment
Est. payment
Payment breakdown
Explore the cost of this home by adjusting the details. Changes won't be saved.Climate risks
Neighborhood: 35640
Nearby schools
Schools provided by the listing agent
- Elementary: Crestline
- Middle: Hartselle Junior High
- High: Hartselle
Source: ValleyMLS. This data may not be complete. We recommend contacting the local school district to confirm school assignments for this home.


Similar homes
- $549,0004 bd4 ba3.5k sqft1350 Pennington Ct SW, Hartselle, AL 35640For Sale
 MLS ID #21921632, RaJane Johnson. ValleyMLS
 - $724,5004 bd4 ba3.8k sqft1102 Vines Dr NE, Hartselle, AL 35640For Sale
 MLS ID #21912783, Alodie Brown. ValleyMLS
 - $561,9005 bd3 ba3.5k sqft602 Morning Glory Dr SW, Hartselle, AL 35640For Sale
 MLS ID #21926664, Maggie Gonzalez. ValleyMLS
 - $365,0004 bd3 ba2.4k sqft1209 Griffin Rd NW, Hartselle, AL 35640For Sale
 MLS ID #21920989, Carol Shutt. ValleyMLS
