Looking for space? This one delivers! Nestled on a beautiful .66-acre lot in sought-after Penn Road Estates, this 4-bedroom, 3.5-bath home offers 3,536± square feet of comfortable living in the Hartselle City School District. The main-level primary suite, dedicated office, formal dining room, spacious family room with fireplace, and oversized kitchen create the perfect layout for both everyday living and entertaining. Upstairs you'll find generously sized bedrooms, multiple baths, and two bonus rooms ready for game nights, guests, or a home gym. Enjoy the large deck, mature landscaping, and peaceful setting. Side-entry garage, abundant storage, and plenty of space make this home a must-see!
For sale
Price cut: $33.5K (9/9)
$515,500
1350 Pennington Ct SW, Hartselle, AL 35640
4beds
3,536sqft
Single Family Residence
Built in 1993
0.67 Acres Lot
$505,300 Zestimate®
$146/sqft
$-- HOA
What's special
Side-entry garageMain-level primary suiteLarge deckFormal dining roomGenerously sized bedroomsPeaceful settingDedicated office
- 107 days
- 646
- 39
Zillow last checked:
Listing updated:
Listed by:
RaJane Johnson 256-476-6156,
Agency On Main
Source: ValleyMLS,MLS#: 21921632
Facts & features
Interior
Bedrooms & bathrooms
- Bedrooms: 4
- Bathrooms: 4
- Full bathrooms: 3
- 1/2 bathrooms: 1
Rooms
- Room types: Foyer, Master Bedroom, Bedroom 2, Dining Room, Bedroom 3, Kitchen, Bedroom 4, Family Room, Recreation Room, Bonus Room, Office/Study, Laundry, Bath:Full, Bath:EnsuiteFull, Bath:Guest1/2
Primary bedroom
- Features: 9’ Ceiling, Ceiling Fan(s), Crown Molding, Carpet, Recessed Lighting, Sitting Area
- Level: First
- Area: 288
- Dimensions: 18 x 16
Bedroom 2
- Features: Ceiling Fan(s), Carpet
- Level: Second
- Area: 252
- Dimensions: 18 x 14
Bedroom 3
- Features: Ceiling Fan(s), Carpet
- Level: Second
- Area: 360
- Dimensions: 18 x 20
Bedroom 4
- Features: Ceiling Fan(s), Carpet
- Level: Second
- Area: 270
- Dimensions: 18 x 15
Bathroom 1
- Features: 9’ Ceiling, Double Vanity, Tile
- Level: First
- Area: 169
- Dimensions: 13 x 13
Bathroom 2
- Features: Tile
- Level: Second
- Area: 90
- Dimensions: 15 x 6
Bathroom 3
- Features: Tile
- Level: Second
- Area: 108
- Dimensions: 9 x 12
Bathroom 4
- Features: Tile
- Level: First
- Area: 30
- Dimensions: 5 x 6
Dining room
- Features: Crown Molding, Wood Floor
- Level: First
- Area: 182
- Dimensions: 14 x 13
Family room
- Features: Ceiling Fan(s), Crown Molding, Fireplace, Recessed Lighting, Smooth Ceiling, Wood Floor
- Level: First
- Area: 330
- Dimensions: 15 x 22
Kitchen
- Features: 9’ Ceiling, Crown Molding, Eat-in Kitchen, Granite Counters, Pantry, Recessed Lighting, Tile
- Level: First
- Area: 378
- Dimensions: 18 x 21
Office
- Features: Ceiling Fan(s), Crown Molding, Smooth Ceiling, Wood Floor
- Level: First
- Area: 196
- Dimensions: 14 x 14
Bonus room
- Features: Carpet
- Level: Second
- Area: 224
- Dimensions: 16 x 14
Laundry room
- Features: Tile, Walk-In Closet(s), Utility Sink
- Level: First
- Area: 96
- Dimensions: 8 x 12
Heating
- Central 2
Cooling
- Multi Units
Features
- Basement: Crawl Space
- Number of fireplaces: 1
- Fireplace features: Outside, Gas Log, One
Interior area
- Total interior livable area: 3,536 sqft
Property
Parking
- Parking features: Garage Faces Side, Driveway-Concrete
Features
- Levels: Two
- Stories: 2
Lot
- Size: 0.67 Acres
- Dimensions: 146 x 197
Details
- Parcel number: 1505212000046.000
Construction
Type & style
- Home type: SingleFamily
- Property subtype: Single Family Residence
Condition
- New construction: No
- Year built: 1993
Utilities & green energy
- Sewer: Public Sewer
- Water: Public
Community & HOA
Community
- Subdivision: Penn Road Estates
HOA
- Has HOA: No
Location
- Region: Hartselle
Financial & listing details
- Price per square foot: $146/sqft
- Tax assessed value: $407,200
- Annual tax amount: $1,318
- Date on market: 6/23/2026
Estimated market value
$505,300
$480,000 - $531,000
$3,063/mo
Price history
| Date | Event | Price |
|---|---|---|
| 9/9/2026 | Price change | $515,500-6.1%$146/sqft |
Source:  ValleyMLS #21921632 Report a problem ValleyMLS #21921632 Report a problem | ||
| 8/14/2026 | Price change | $549,000-8.3%$155/sqft |
Source: ValleyMLS #21921632 Report a problem | ||
| 7/23/2026 | Price change | $599,000-5.8%$169/sqft |
Source: ValleyMLS #21921632 Report a problem | ||
| 6/23/2026 | Listed for sale | $636,057$180/sqft |
Source: ValleyMLS #21921632 Report a problem | ||
Public tax history
| Year | Property taxes | Tax assessment |
|---|---|---|
| 2025 | $1,318 | $40,720 |
| 2024 | $1,318 | $40,720 |
| 2023 | $1,318 | $40,720 |
| 2022 | $1,318 +45.7% | $40,720 +44.6% |
| 2021 | $905 | $28,160 |
| 2020 | $905 | $28,160 |
| 2019 | $905 | $28,160 +13% |
| 2015 | $905 +13.4% | $24,920 |
| 2014 | $798 | $24,920 +1.8% |
| 2013 | $798 +4.7% | $24,480 +2.8% |
| 2012 | $762 -14.5% | $23,820 |
| 2010 | $891 | $23,820 |
Find assessor info on the county website
Monthly payment
Est. payment
Payment breakdown
Explore the cost of this home by adjusting the details. Changes won't be saved.Climate risks
Neighborhood: 35640
Nearby schools
Schools provided by the listing agent
- Elementary: Barkley Bridge
- Middle: Hartselle
- High: Hartselle
Source: ValleyMLS. This data may not be complete. We recommend contacting the local school district to confirm school assignments for this home.
- $316,300-- bd1 ba2.7k sqft1380 Pennington Ct SW, Hartselle, AL 35640Off Market
- $505,3005 bd3 ba4.4k sqft1330 Pennington Ct SW, Hartselle, AL 35640Off Market
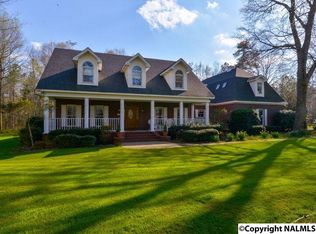
- $628,5003 bd3 ba3.8k sqftE Of Pennington St, Hartselle, AL 35640Off Market
- $394,700-- bd1 ba3.8k sqft2100 Pennington Pl SW, Hartselle, AL 35640Off Market
Similar homes
- $559,9005 bd3 ba3.7k sqft102 Boys Ranch Rd, Hartselle, AL 35640For Sale
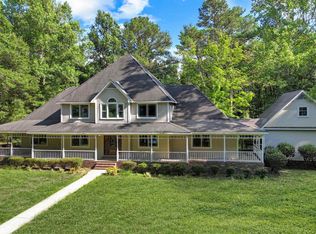 MLS ID #21921720, Blake Hale. ValleyMLS
 - $540,0005 bd3 ba2.6k sqft4813 Norris Mill Rd, Hartselle, AL 35640For Sale
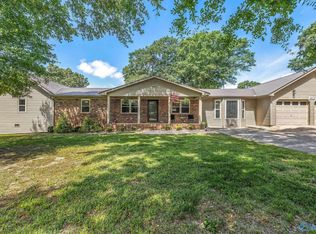 MLS ID #21918939, Ryan Summerford. ValleyMLS
 - $639,8004 bd4 ba3.1k sqft1503 Magnolia Dr NW, Hartselle, AL 35640For Sale
 MLS ID #21920282, Leighann Turner. ValleyMLS
 - $350,0003 bd2 ba1.9k sqft1309 Nanceford Rd SW, Hartselle, AL 35640For Sale
 MLS ID #21926654, Mack Patterson. ValleyMLS
