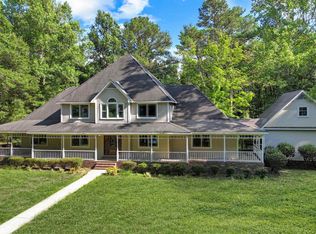
Nestled on 5 wooded acres, this enchanting 4-bedroom, 3-bath home offers privacy, character, and exceptional amenities. The spacious living room features soaring 19-foot ceilings and a charming loft library. The chef’s kitchen showcases a copper hood vent, double ovens, and breakfast nook. The inviting family room features a wood-burning fireplace with an adjoining sunroom. Outdoors, enjoy an in-ground pool, pool house with storm shelter, and greenhouse. A truly special property offering a peaceful setting and distinctive features throughout.
For sale
$699,000
311 McCleskey Dr, Hartselle, AL 35640
4beds
4,053sqft
Single Family Residence
Built in 1978
5 Acres Lot
$669,000 Zestimate®
$172/sqft
$-- HOA
What's special
In-ground poolWood-burning fireplaceBreakfast nookDouble ovensCopper hood ventAdjoining sunroomInviting family room
- 1 day
- 438
- 61
Zillow last checked:
Listing updated:
Listed by:
Melissa Cramer 239-600-1301,
Advantage Real Estate NA
Source: ValleyMLS,MLS#: 21930895
Facts & features
Interior
Bedrooms & bathrooms
- Bedrooms: 4
- Bathrooms: 3
- Full bathrooms: 2
- 1/2 bathrooms: 1
Rooms
- Room types: Foyer, Master Bedroom, Living Room, Bedroom 2, Dining Room, Bedroom 3, Kitchen, Bedroom 4, Family Room, Breakfast, Office/Study, Laundry, Library, Sun, Sauna/Spa, Workshop, Bathroom 2, Bathroom 3, Bath:Full, Bath:Half, Master Bathroom, Bath:EnsuiteFull, Bath:Guest1/2
Primary bedroom
- Features: Smooth Ceiling, Walk-In Closet(s), Built-in Features, LVP
- Level: Second
- Area: 480
- Dimensions: 16 x 30
Bedroom 2
- Features: Crown Molding, Smooth Ceiling, LVP
- Level: Second
- Area: 144
- Dimensions: 12 x 12
Bedroom 4
- Features: Bay WDW, Crown Molding, LVP
- Level: Second
- Area: 168
- Dimensions: 12 x 14
Primary bathroom
- Features: Crown Molding, Double Vanity, Smooth Ceiling, Tile
- Level: Second
- Area: 108
- Dimensions: 9 x 12
Bathroom 1
- Features: Crown Molding, Double Vanity, Smooth Ceiling, Tile
- Level: Second
- Area: 108
- Dimensions: 9 x 12
Bathroom 2
- Features: Crown Molding, Granite Counters, Smooth Ceiling, Tile
- Level: Second
- Area: 135
- Dimensions: 9 x 15
Bathroom 3
- Features: Crown Molding, Tile, Quartz
- Level: First
- Area: 35
- Dimensions: 5 x 7
Dining room
- Features: Bay WDW, Crown Molding, LVP Flooring
- Level: First
- Area: 210
- Dimensions: 15 x 14
Family room
- Features: Fireplace, Smooth Ceiling, LVP Flooring
- Level: First
- Area: 299
- Dimensions: 13 x 23
Kitchen
- Features: Bay WDW, Crown Molding, Eat-in Kitchen, Granite Counters, Kitchen Island, Pantry, Recessed Lighting, Sitting Area, Smooth Ceiling, Window Cov, Built-in Features, LVP
- Level: First
- Area: 169
- Dimensions: 13 x 13
Living room
- Features: 10’ + Ceiling, Fireplace, Sitting Area, Smooth Ceiling, Vaulted Ceiling(s), Window Cov, Built-in Features, LVP
- Level: First
- Area: 325
- Dimensions: 13 x 25
Laundry room
- Features: Crown Molding, Granite Counters, Smooth Ceiling, Built-in Features, LVP Flooring, Utility Sink
- Level: First
- Area: 63
- Dimensions: 7 x 9
Library
- Features: Smooth Ceiling, Built-in Features, LVP Flooring
- Level: Second
- Area: 78
- Dimensions: 6 x 13
Sauna
- Features: Ceiling Fan(s), Smooth Ceiling, Tile
- Level: Second
- Area: 252
- Dimensions: 12 x 21
Heating
- Central 1
Cooling
- Central 1
Appliances
- Included: Cooktop, Dishwasher, Refrigerator, Wine Cooler
Features
- Basement: Crawl Space
- Number of fireplaces: 1
- Fireplace features: One, Gas Log
Interior area
- Total interior livable area: 4,053 sqft
Property
Parking
- Parking features: Garage-Three Car, Garage-Attached, Driveway-Concrete
Features
- Levels: Two
- Stories: 2
- Patio & porch: Covered Porch, Front Porch, Patio
- Has private pool: Yes
Lot
- Size: 5 Acres
Details
- Parcel number: 13 07 26 0 000 014.005
Construction
Type & style
- Home type: SingleFamily
- Architectural style: Tudor
- Property subtype: Single Family Residence
Condition
- New construction: No
- Year built: 1978
Utilities & green energy
- Sewer: Septic Tank
- Water: Public
Community & HOA
Community
- Subdivision: Metes And Bounds
HOA
- Has HOA: No
Location
- Region: Hartselle
Financial & listing details
- Price per square foot: $172/sqft
- Date on market: 10/5/2026
Estimated market value
$669,000
$636,000 - $702,000
$2,555/mo
Price history
| Date | Event | Price |
|---|---|---|
| 10/5/2026 | Listed for sale | $699,000+55.3%$172/sqft |
Source:  ValleyMLS #21930895 Report a problem ValleyMLS #21930895 Report a problem | ||
| 8/30/2024 | Sold | $450,000-24.9%$111/sqft |
Source: ValleyMLS #21842085 Report a problem | ||
| 7/24/2024 | Pending sale | $599,000$148/sqft |
Source: ValleyMLS #21842085 Report a problem | ||
| 7/17/2024 | Price change | $599,000-5.7%$148/sqft |
Source: ValleyMLS #21842085 Report a problem | ||
| 6/17/2024 | Price change | $635,000-1.6%$157/sqft |
Source: ValleyMLS #21842085 Report a problem | ||
| 6/4/2024 | Price change | $645,000-0.8%$159/sqft |
Source: ValleyMLS #21842085 Report a problem | ||
| 5/10/2024 | Listed for sale | $650,000$160/sqft |
Source: ValleyMLS #21842085 Report a problem | ||
| 4/12/2024 | Pending sale | $650,000$160/sqft |
Source: ValleyMLS #21842085 Report a problem | ||
| 3/29/2024 | Price change | $650,000-12.2%$160/sqft |
Source: ValleyMLS #21842085 Report a problem | ||
| 1/5/2024 | Price change | $740,000-4.5%$183/sqft |
Source: ValleyMLS #21842085 Report a problem | ||
| 11/9/2023 | Price change | $775,000-2.5%$191/sqft |
Source: ValleyMLS #21842085 Report a problem | ||
| 8/25/2023 | Listed for sale | $795,000$196/sqft |
Source: ValleyMLS #21842085 Report a problem | ||
Public tax history
Tax history is unavailable.
Monthly payment
Est. payment
Payment breakdown
Explore the cost of this home by adjusting the details. Changes won't be saved.Climate risks
Neighborhood: 35640
Nearby schools
Schools provided by the listing agent
- Elementary: Danville-Neel
- Middle: Danville
- High: Danville
Source: ValleyMLS. This data may not be complete. We recommend contacting the local school district to confirm school assignments for this home.

Similar homes
- $635,0004 bd4 ba3.7k sqft1413 State St NW, Hartselle, AL 35640For Sale
 MLS ID #21930437, Alodie Brown. ValleyMLS
 - $589,9005 bd3 ba3.7k sqft102 Boys Ranch Rd, Hartselle, AL 35640For Sale
 MLS ID #21921720, Blake Hale. ValleyMLS
 - $620,0004 bd3 ba2.7k sqft2306 Bethel Rd NE, Hartselle, AL 35640For Sale
 MLS ID #531495, Kristen Hight. Strategic MLS Alliance
 - $639,8004 bd4 ba3.1k sqft1503 Magnolia Dr NW, Hartselle, AL 35640For Sale
 MLS ID #21920282, Leighann Turner. ValleyMLS
