Enjoy the freedom of country living on 9 UNRESTRICTED acres featuring a scenic POND, approximately 380 feet of road frontage, MULTIPLE GARAGES and plenty of room for hobbies, equipment, animals, or future expansion. DETACHED 2-car BRICK GARAGE, an ATTACHED MAIN-LEVEL GARAGE, and an additional ATTACHED GARAGE IN THE BASEMENT. The full basement provides even more potential for storage, recreation, or workshop space. Recent updates include, GARAGE ROOF (2025), updated sump pump. 14 x 25 heated/cooled loft bedroom/flex room on 2nd floor not included in sq footage. Power has already been run to the barn Conveniently located just 3.5 miles from I-65.
For sale
$350,000
1758 Highway 36 E, Hartselle, AL 35640
3beds
2,335sqft
Single Family Residence
Built in 1980
9 Acres Lot
$-- Zestimate®
$150/sqft
$-- HOA
What's special
Scenic pondAttached main-level garageFull basementMultiple garages
- 21 days
- 1,947
- 217
Likely to sell faster than
Zillow last checked:
Listing updated:
Listed by:
Teresa Pearce 205-639-2127,
Matt Curtis Real Estate, Inc.
Source: ValleyMLS,MLS#: 21932992
Facts & features
Interior
Bedrooms & bathrooms
- Bedrooms: 3
- Bathrooms: 4
- Full bathrooms: 4
Rooms
- Room types: Foyer, Master Bedroom, Living Room, Bedroom 2, Dining Room, Bedroom 3, Kitchen, Breakfast, Office/Study, Utility Room
Primary bedroom
- Features: Ceiling Fan(s), Carpet
- Level: First
- Area: 140
- Dimensions: 10 x 14
Bedroom 2
- Features: Ceiling Fan(s), Carpet
- Level: First
- Area: 240
- Dimensions: 15 x 16
Bedroom 3
- Features: Ceiling Fan(s), Carpet
- Level: First
- Area: 154
- Dimensions: 11 x 14
Dining room
- Features: Carpet
- Level: First
- Area: 144
- Dimensions: 12 x 12
Kitchen
- Features: Ceiling Fan(s), Laminate Floor, Vinyl
- Level: First
- Area: 224
- Dimensions: 14 x 16
Living room
- Features: Ceiling Fan(s), Carpet, Fireplace
- Level: First
- Area: 196
- Dimensions: 14 x 14
Office
- Features: Ceiling Fan(s), Carpet, Built-in Features
- Level: First
- Area: 144
- Dimensions: 12 x 12
Utility room
- Features: Vinyl
- Level: First
- Area: 130
- Dimensions: 10 x 13
Heating
- Central 1
Cooling
- Central 1
Appliances
- Included: Range, Dishwasher, Refrigerator
Features
- Basement: Basement
- Number of fireplaces: 1
- Fireplace features: One
Interior area
- Total interior livable area: 2,335 sqft
Property
Parking
- Parking features: Garage-Two Car, Garage-Detached, Garage Faces Side
Features
- Waterfront features: Pond, Lake/Pond
Lot
- Size: 9 Acres
- Dimensions: 710 x 445 x 187 x 351 x 380 x 577 x 225
- Features: No Deed Restrictions
Details
- Additional structures: Barn/Stable
- Parcel number: 1602100001008.000
Construction
Type & style
- Home type: SingleFamily
- Architectural style: Ranch
- Property subtype: Single Family Residence
Condition
- New construction: No
- Year built: 1980
Utilities & green energy
- Sewer: Septic Tank
Community & HOA
Community
- Subdivision: Metes And Bounds
HOA
- Has HOA: No
Location
- Region: Hartselle
Financial & listing details
- Price per square foot: $150/sqft
- Tax assessed value: $341,400
- Annual tax amount: $1,223
- Date on market: 10/30/2026
Estimated market value
Not available
Estimated sales range
Not available
Not available
Price history
| Date | Event | Price |
|---|---|---|
| 10/30/2026 | Listed for sale | $350,000+70.3%$150/sqft |
Source:  ValleyMLS #21932992 Report a problem | ||
| 7/1/2011 | Sold | $205,500$88/sqft |
Source: Public Record Report a problem | ||
Public tax history
| Year | Property taxes | Tax assessment |
|---|---|---|
| 2025 | $1,223 | $34,140 |
| 2024 | $1,223 +5.3% | $34,140 +5% |
| 2023 | $1,162 | $32,500 +7.8% |
| 2022 | -- | $30,140 +23.7% |
| 2021 | -- | $24,360 +3% |
| 2020 | -- | $23,660 |
| 2019 | -- | $23,660 +10.1% |
| 2015 | -- | $21,480 |
| 2014 | -- | $21,480 +6% |
| 2013 | -- | $20,260 |
| 2012 | $598 -1.4% | $20,260 -1.4% |
| 2010 | $607 | $20,540 |
Find assessor info on the county website
Monthly payment
Est. payment
Payment breakdown
Explore the cost of this home by adjusting the details. Changes won't be saved.Climate risks
Neighborhood: 35640
Nearby schools
Schools provided by the listing agent
- Elementary: Sparkman Elem School
- Middle: Sparkman
- High: Brewer
Source: ValleyMLS. This data may not be complete. We recommend contacting the local school district to confirm school assignments for this home.


Similar homes
- $359,0003 bd2 ba1.9k sqft609 Bethel Rd NE, Hartselle, AL 35640For Sale
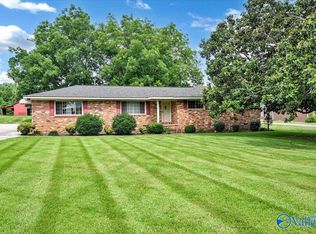 MLS ID #21923486, Jenny Tankersley. ValleyMLS
- $317,3003 bd2 ba1.9k sqft1305 Berrivine Dr NE, Hartselle, AL 35640For Sale
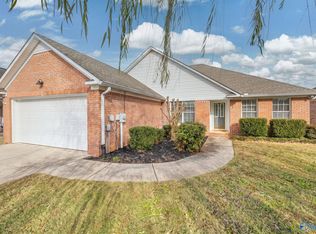 MLS ID #21934505, RaJane Johnson. ValleyMLS
- $384,9003 bd3 ba2.3k sqft2151 Bluff St NW, Hartselle, AL 35640For Sale
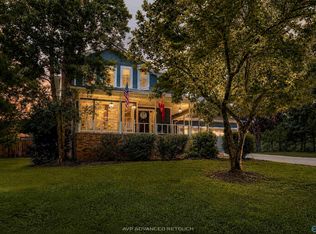 MLS ID #21926488, Maegan Jones. ValleyMLS
- $362,9313 bd2 ba1.4k sqft3210 Holmes Rd SW, Hartselle, AL 35640For Sale
 MLS ID #21926206, Walker Jones. ValleyMLS
