This classic, custom-built Hartselle home is ready for it's next chapter! The foyer opens to the dining room & inviting family rm w/18' vaulted ceiling. The well-appointed kitchen is spacious, with bar area separating it from the breakfast rm. The primary BR/ensuite bath/sitting room provides a relaxing retreat, w/heated areas in primary bath floor. Tele-work with ease from the dedicated office, which could also be a 5th BR. Plan for family fun & movie nights upstairs with both a pool room and theatre--seating, projector, & screen included! For outdoor fun, the sunroom leads to a 2-level deck with 33'x5' pool. The 3-car garage provides plenty of space for vehicles/storage/hobbies.
For sale
$635,000
1413 State St NW, Hartselle, AL 35640
4beds
3,706sqft
Single Family Residence
Built in 1997
0.66 Acres Lot
$615,600 Zestimate®
$171/sqft
$-- HOA
What's special
Dining roomDedicated office
- 23 days
- 887
- 75
Zillow last checked:
Listing updated:
Listed by:
Alodie Brown 256-303-7381,
RE/MAX Platinum
Source: ValleyMLS,MLS#: 21930437
Facts & features
Interior
Bedrooms & bathrooms
- Bedrooms: 4
- Bathrooms: 4
- Full bathrooms: 3
- 1/2 bathrooms: 1
Rooms
- Room types: Master Bedroom, Living Room, Bedroom 2, Dining Room, Bedroom 3, Kitchen, Bedroom 4, Breakfast, Office/Study, Laundry, Other, Play, Sun, Sitting Room
Primary bedroom
- Features: 9’ Ceiling, Ceiling Fan(s), Crown Molding, Carpet, Tray Ceiling(s)
- Level: First
- Area: 240
- Dimensions: 16 x 15
Bedroom 2
- Features: Ceiling Fan(s), Crown Molding, Carpet, Walk-In Closet(s)
- Level: First
- Area: 154
- Dimensions: 14 x 11
Bedroom 3
- Features: Ceiling Fan(s), Carpet, Walk-In Closet(s)
- Level: Second
- Area: 143
- Dimensions: 13 x 11
Bedroom 4
- Features: Ceiling Fan(s), Carpet, Walk-In Closet(s)
- Level: Second
- Area: 195
- Dimensions: 15 x 13
Dining room
- Features: Crown Molding, Tray Ceiling(s), Wood Floor
- Level: First
- Area: 140
- Dimensions: 14 x 10
Kitchen
- Features: 9’ Ceiling, Crown Molding, Granite Counters, Pantry, Wood Floor
- Level: First
- Area: 168
- Dimensions: 14 x 12
Living room
- Features: Ceiling Fan(s), Fireplace, Recessed Lighting, Vaulted Ceiling(s), Wood Floor
- Level: First
- Area: 324
- Dimensions: 18 x 18
Office
- Features: Ceiling Fan(s), Crown Molding, Carpet, Built-in Features
- Level: First
- Area: 168
- Dimensions: 14 x 12
Laundry room
- Features: Crown Molding, Tile
- Level: First
- Area: 77
- Dimensions: 11 x 7
Play room
- Features: Carpet
- Level: Second
- Area: 216
- Dimensions: 18 x 12
Heating
- Central 2, Electric
Cooling
- Central 2, Electric
Appliances
- Included: Range, Dishwasher, Microwave, Gas Oven, Disposal, Electric Water Heater
Features
- Central Vacuum
- Basement: Basement,Crawl Space
- Has fireplace: Yes
- Fireplace features: Gas Log
Interior area
- Total interior livable area: 3,706 sqft
Video & virtual tour
Property
Parking
- Parking features: Garage-Three Car, Garage-Attached, Garage Faces Side, Parking Pad
Features
- Levels: Two
- Stories: 2
- Patio & porch: Deck, Front Porch, Covered Porch
- Exterior features: Sprinkler Sys
Lot
- Size: 0.66 Acres
- Dimensions: 143 x 199
Details
- Parcel number: 1208330202039001
- Other equipment: Central Vacuum
Construction
Type & style
- Home type: SingleFamily
- Property subtype: Single Family Residence
Condition
- New construction: No
- Year built: 1997
Utilities & green energy
- Sewer: Septic Tank
- Water: Public
Community & HOA
Community
- Subdivision: Metes And Bounds
HOA
- Has HOA: No
Location
- Region: Hartselle
Financial & listing details
- Price per square foot: $171/sqft
- Tax assessed value: $310,600
- Annual tax amount: $1,176
- Date on market: 9/29/2026
Estimated market value
$615,600
$585,000 - $646,000
$3,164/mo
Price history
| Date | Event | Price |
|---|---|---|
| 9/29/2026 | Listed for sale | $635,000+111.7%$171/sqft |
Source:  ValleyMLS #21930437 Report a problem | ||
| 11/14/2006 | Sold | $300,000$81/sqft |
Source: Public Record Report a problem | ||
Public tax history
| Year | Property taxes | Tax assessment |
|---|---|---|
| 2025 | $1,176 -1.3% | $31,060 -1.3% |
| 2024 | $1,192 -1.4% | $31,460 -1.3% |
| 2023 | $1,208 -2.6% | $31,880 -2.5% |
| 2022 | $1,241 +44.9% | $32,700 +42.5% |
| 2021 | $856 -2.5% | $22,940 -2.4% |
| 2020 | $878 | $23,500 -1.2% |
| 2019 | $878 -2.4% | $23,780 +7.3% |
| 2015 | $900 +9% | $22,160 |
| 2014 | $826 | $22,160 -4.6% |
| 2013 | $826 -2% | $23,220 +2.8% |
| 2012 | $842 | $22,580 |
| 2010 | $842 | $22,580 |
Find assessor info on the county website
Monthly payment
Est. payment
Payment breakdown
Explore the cost of this home by adjusting the details. Changes won't be saved.Climate risks
Neighborhood: 35640
Nearby schools
Schools provided by the listing agent
- Elementary: Crestline
- Middle: Hartselle Junior High
- High: Hartselle
Source: ValleyMLS. This data may not be complete. We recommend contacting the local school district to confirm school assignments for this home.
Similar homes
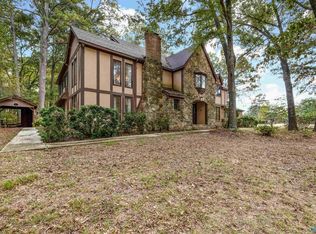
- $639,8004 bd4 ba3.1k sqft1503 Magnolia Dr NW, Hartselle, AL 35640For Sale
 MLS ID #21920282, Leighann Turner. ValleyMLS
- $649,0004 bd3 ba4k sqft311 McCleskey Dr, Hartselle, AL 35640For Sale
 MLS ID #21930895, Melissa Cramer. ValleyMLS
- $561,9005 bd3 ba3.5k sqft602 Morning Glory Dr SW, Hartselle, AL 35640For Sale
 MLS ID #21931491, Maggie Gonzalez. ValleyMLS
- $544,9004 bd3 ba2.8k sqft503 Meadowview Dr NE, Hartselle, AL 35640For Sale
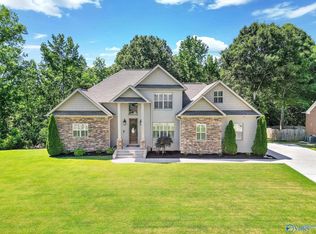 MLS ID #21919902, RaJane Johnson. ValleyMLS
