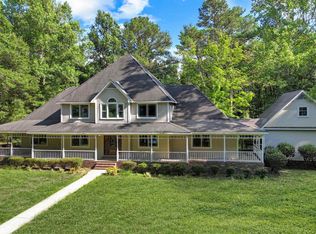
Beautiful home featuring 5 bedrooms and 3 full bathrooms, spaciously split-bath design features 2 private toilet/ sink areas sharing a tub/shower, with one side accessible from the bedroom and the other from the hallway. House is located in the Hartselle City School district. It features fresh new paint throughout, an updated roof, and an updated main level HVAC system. Enjoy covered sunroom with AC, dedicated study, and home theater- perfect for work and entertainment. The above ground swimming pool provides a great space for outdoor enjoyment. A wonderful opportunity to own a move-in-ready home with plenty of space and desirable amenities. NO HOA FEES!
For sale
$561,900
602 Morning Glory Dr SW, Hartselle, AL 35640
5beds
3,553sqft
Single Family Residence
Built in 2005
0.4 Acres Lot
$549,400 Zestimate®
$158/sqft
$-- HOA
What's special
Fresh new paint throughoutAbove ground swimming poolUpdated roofSpaciously split-bath designDedicated studyHome theaterCovered sunroom with ac
- 10 days
- 197
- 9
Likely to sell faster than
Zillow last checked:
Listing updated:
Listed by:
Maggie Gonzalez 256-227-7036,
MeritHouse Realty
Source: ValleyMLS,MLS#: 21931491
Facts & features
Interior
Bedrooms & bathrooms
- Bedrooms: 5
- Bathrooms: 3
- Full bathrooms: 3
Rooms
- Room types: Foyer, Master Bedroom, Living Room, Dining Room, Kitchen, Breakfast, Office/Study, Bedroom, Laundry, Sun, Bathroom 1
Primary bedroom
- Features: Ceiling Fan(s), Crown Molding, Recessed Lighting, Smooth Ceiling, Tray Ceiling(s), Wood Floor, Walk-In Closet(s)
- Level: First
- Area: 252
- Dimensions: 18 x 14
Bedroom
- Features: Ceiling Fan(s), Smooth Ceiling, Wood Floor
- Level: First
- Area: 169
- Dimensions: 13 x 13
Bathroom 1
- Features: Double Vanity, Recessed Lighting, Smooth Ceiling, Tile
- Level: First
- Area: 220
- Dimensions: 11 x 20
Bathroom 2
- Features: Crown Molding, Tile
- Level: First
- Area: 45
- Dimensions: 5 x 9
Bathroom 3
- Features: Crown Molding, Smooth Ceiling, Tile
- Level: Second
- Area: 182
- Dimensions: 13 x 14
Dining room
- Features: Crown Molding, Wood Floor
- Level: First
- Area: 208
- Dimensions: 16 x 13
Kitchen
- Features: Crown Molding, Pantry, Sol Sur Cntrtop, Wood Floor
- Level: First
- Area: 168
- Dimensions: 12 x 14
Living room
- Features: Ceiling Fan(s), Crown Molding, Fireplace, Recessed Lighting, Tray Ceiling(s), Wood Floor
- Level: First
- Area: 400
- Dimensions: 16 x 25
Laundry room
- Features: Crown Molding, Tile, Utility Sink
- Level: First
- Area: 72
- Dimensions: 8 x 9
Heating
- Central 2, Natural Gas
Cooling
- Central 2
Appliances
- Included: Range, Double Oven, Dishwasher, Microwave, Refrigerator, Disposal, Electric Water Heater
Features
- Smart Thermostat
- Basement: Crawl Space
- Has fireplace: Yes
- Fireplace features: Gas Log
Interior area
- Total interior livable area: 3,553 sqft
Property
Parking
- Parking features: Garage-Three Car, Driveway-Concrete
Accessibility
- Accessibility features: Grip-Accessible Features
Features
- Levels: Two
- Stories: 2
- Has private pool: Yes
Lot
- Size: 0.4 Acres
- Dimensions: 125 x 140 x 125 x 140
- Features: Cleared
Details
- Parcel number: 15 05 22 4 002 096.000
Construction
Type & style
- Home type: SingleFamily
- Property subtype: Single Family Residence
Condition
- New construction: No
- Year built: 2005
Utilities & green energy
- Sewer: Public Sewer
- Water: Public
Community & HOA
Community
- Subdivision: Gold Crown Estates
HOA
- Has HOA: No
Location
- Region: Hartselle
Financial & listing details
- Price per square foot: $158/sqft
- Tax assessed value: $455,300
- Annual tax amount: $1,747
- Date on market: 10/12/2026
Estimated market value
$549,400
$522,000 - $577,000
$2,941/mo
Price history
| Date | Event | Price |
|---|---|---|
| 10/12/2026 | Listed for sale | $561,900$158/sqft |
Source:  ValleyMLS #21931491 Report a problem ValleyMLS #21931491 Report a problem | ||
| 10/7/2026 | Listing removed | $561,900$158/sqft |
Source: ValleyMLS #21926664 Report a problem | ||
| 8/16/2026 | Listed for sale | $561,900+80.1%$158/sqft |
Source: ValleyMLS #21926664 Report a problem | ||
| 11/7/2018 | Sold | $312,000-2.2%$88/sqft |
Source: ValleyMLS #1099245 Report a problem | ||
| 9/4/2018 | Pending sale | $318,900$90/sqft |
Source: RE/MAX Platinum #1099245 Report a problem | ||
| 9/1/2018 | Price change | $318,900-1.9%$90/sqft |
Source: RE/MAX Platinum #1099245 Report a problem | ||
| 7/22/2018 | Listed for sale | $325,000+22.6%$91/sqft |
Source: Re/Max Platinum #1099245 Report a problem | ||
| 4/8/2016 | Sold | $265,000-1.8%$75/sqft |
Source: ValleyMLS #1034277 Report a problem | ||
| 1/5/2016 | Price change | $269,900-3.6%$76/sqft |
Source: RE/MAX Platinum #1034277 Report a problem | ||
| 12/10/2015 | Listed for sale | $279,900+70.8%$79/sqft |
Source: Re/Max Platinum #1034277 Report a problem | ||
| 2/28/2005 | Sold | $163,900$46/sqft |
Source: Public Record Report a problem | ||
Public tax history
| Year | Property taxes | Tax assessment |
|---|---|---|
| 2025 | $1,747 | $45,540 |
| 2024 | $1,747 | $45,540 |
| 2023 | $1,747 | $45,540 |
| 2022 | $1,747 +45.9% | $45,540 +44.1% |
| 2021 | $1,197 | $31,600 |
| 2020 | $1,197 | $31,600 |
| 2019 | $1,197 | $31,600 +12.8% |
| 2015 | $1,197 +13.4% | $28,020 |
| 2014 | $1,056 | $28,020 -2.1% |
| 2013 | $1,056 +0.7% | $28,620 +2.8% |
| 2012 | $1,049 -3.5% | $27,840 -3.3% |
| 2010 | $1,087 | $28,800 |
Find assessor info on the county website
Monthly payment
Est. payment
Payment breakdown
Explore the cost of this home by adjusting the details. Changes won't be saved.Climate risks
Neighborhood: 35640
Nearby schools
Schools provided by the listing agent
- Elementary: Barkley Bridge
- Middle: Hartselle Junior High
- High: Hartselle
Source: ValleyMLS. This data may not be complete. We recommend contacting the local school district to confirm school assignments for this home.
- $567,400-- bd2 ba3.9k sqft604 Morning Glory Dr SW, Hartselle, AL 35640Off Market
- $389,0004 bd2 ba2.6k sqft600 Morning Glory Dr SW, Hartselle, AL 35640Sold

- $338,600-- bd2 ba2.2k sqft603 Haley Ann Dr SW, Hartselle, AL 35640Off Market
- $335,800-- bd1 ba2.2k sqft605 Haley Ann Dr SW, Hartselle, AL 35640Off Market
Similar homes
- $515,5004 bd4 ba3.5k sqft1350 Pennington Ct SW, Hartselle, AL 35640For Sale
 MLS ID #21921632, RaJane Johnson. ValleyMLS
 - $635,0004 bd4 ba3.7k sqft1413 State St NW, Hartselle, AL 35640For Sale
 MLS ID #21930437, Alodie Brown. ValleyMLS
 - $544,9004 bd3 ba2.8k sqft503 Meadowview Dr NE, Hartselle, AL 35640For Sale
 MLS ID #21919902, RaJane Johnson. ValleyMLS
 - $559,9005 bd3 ba3.7k sqft102 Boys Ranch Rd, Hartselle, AL 35640For Sale
 MLS ID #21921720, Blake Hale. ValleyMLS
