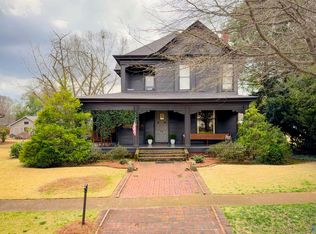
Step into timeless elegance with this beautifully preserved 1908 historic estate that sits on a rare double lot in the sought-after Albany Historic area. The home has secure off street parking & on one of Albany’s best streets. Rich wood floors, extensive crown molding & high ceilings showcase the home’s charming character, while modern updates provide everyday comfort. The stately living & dining rooms are perfect with great flow for gatherings, & the expansive upstairs bonus room offers flexible living options. Enjoy outdoor living in the fenced backyard featuring immaculate landscaping, a quaint sun porch, & expansive entertaining space. Now is your opportunity to own a piece of history!!
For sale
Price cut: $1K (8/26)
$624,831
633 Sherman St SE, Decatur, AL 35601
4beds
3,662sqft
Single Family Residence
Built in 1908
0.48 Acres Lot
$-- Zestimate®
$171/sqft
$-- HOA
What's special
Fenced backyardRare double lotQuaint sun porchSecure off street parkingExpansive entertaining spaceGreat flow for gatheringsImmaculate landscaping
- 64 days
- 503
- 19
Zillow last checked:
Listing updated:
Listed by:
Jeremy Jones 256-466-4675,
Parker Jones Real Estate,
Walker Jones 256-616-6602,
Parker Jones Real Estate
Source: ValleyMLS,MLS#: 21923375
Facts & features
Interior
Bedrooms & bathrooms
- Bedrooms: 4
- Bathrooms: 4
- Full bathrooms: 2
- 1/2 bathrooms: 2
Rooms
- Room types: Master Bedroom, Living Room, Bedroom 2, Dining Room, Bedroom 3, Kitchen, Bedroom 4, Bonus Room, Library
Primary bedroom
- Features: Wood Floor
- Level: First
- Area: 225
- Dimensions: 15 x 15
Bedroom 2
- Features: Wood Floor
- Level: First
- Area: 225
- Dimensions: 15 x 15
Bedroom 3
- Features: Wood Floor
- Level: First
- Area: 180
- Dimensions: 12 x 15
Bedroom 4
- Features: Wood Floor
- Level: Second
- Area: 225
- Dimensions: 15 x 15
Dining room
- Features: Crown Molding, Wood Floor, Wainscoting
- Level: First
- Area: 238
- Dimensions: 14 x 17
Kitchen
- Features: Wood Floor
- Level: First
- Area: 324
- Dimensions: 18 x 18
Living room
- Features: Wood Floor
- Level: First
- Area: 304
- Dimensions: 16 x 19
Bonus room
- Features: Ceiling Fan(s), Wood Floor
- Level: Second
- Area: 294
- Dimensions: 14 x 21
Library
- Features: Wood Floor, Built-in Features
- Level: First
- Area: 225
- Dimensions: 15 x 15
Heating
- Central 1
Cooling
- Central 1
Features
- Basement: Crawl Space
- Number of fireplaces: 1
- Fireplace features: Gas Log, One
Interior area
- Total interior livable area: 3,662 sqft
Property
Parking
- Parking features: Attached Carport
Features
- Levels: Two
- Stories: 2
Lot
- Size: 0.48 Acres
- Dimensions: 150 x 140
Details
- Parcel number: 03 04 20 2 019 003.000
Construction
Type & style
- Home type: SingleFamily
- Property subtype: Single Family Residence
Condition
- New construction: No
- Year built: 1908
Utilities & green energy
- Sewer: Public Sewer
- Water: Public
Community & HOA
Community
- Subdivision: Decatur Lnd Imp Frnce Co
HOA
- Has HOA: No
Location
- Region: Decatur
Financial & listing details
- Price per square foot: $171/sqft
- Tax assessed value: $583,100
- Date on market: 7/10/2026
Estimated market value
Not available
Estimated sales range
Not available
Not available
Price history
| Date | Event | Price |
|---|---|---|
| 8/26/2026 | Price change | $624,831-0.2%$171/sqft |
Source:  ValleyMLS #21923375 Report a problem ValleyMLS #21923375 Report a problem | ||
| 7/23/2026 | Price change | $625,831-0.8%$171/sqft |
Source: ValleyMLS #21923375 Report a problem | ||
| 7/3/2026 | Price change | $630,831-0.2%$172/sqft |
Source: ValleyMLS #21915919 Report a problem | ||
| 6/1/2026 | Price change | $631,831-0.2%$173/sqft |
Source: ValleyMLS #21915919 Report a problem | ||
| 5/20/2026 | Price change | $632,831-0.2%$173/sqft |
Source: ValleyMLS #21915919 Report a problem | ||
| 4/27/2026 | Price change | $633,831-8%$173/sqft |
Source: ValleyMLS #21915919 Report a problem | ||
| 4/11/2025 | Listed for sale | $689,000+2.8%$188/sqft |
Source: ValleyMLS #21885683 Report a problem | ||
| 12/4/2023 | Sold | $670,000+0.3%$183/sqft |
Source: ValleyMLS #21842883 Report a problem | ||
| 11/27/2023 | Pending sale | $667,931$182/sqft |
Source: ValleyMLS #21842883 Report a problem | ||
| 10/16/2023 | Contingent | $667,931$182/sqft |
Source: ValleyMLS #21842883 Report a problem | ||
| 10/12/2023 | Price change | $667,9310%$182/sqft |
Source: ValleyMLS #21842883 Report a problem | ||
| 9/9/2023 | Price change | $668,031+9.8%$182/sqft |
Source: ValleyMLS #21842883 Report a problem | ||
| 11/30/2022 | Pending sale | $608,141$166/sqft |
Source: ValleyMLS #1820622 Report a problem | ||
| 11/29/2022 | Sold | $608,141$166/sqft |
Source: ValleyMLS #1820622 Report a problem | ||
| 10/14/2022 | Contingent | $608,141$166/sqft |
Source: ValleyMLS #1820622 Report a problem | ||
| 10/14/2022 | Listed for sale | $608,141+14.1%$166/sqft |
Source: ValleyMLS #1820622 Report a problem | ||
| 5/2/2022 | Sold | $533,203-5.6%$146/sqft |
Source: ValleyMLS #1802943 Report a problem | ||
| 4/11/2022 | Pending sale | $564,900$154/sqft |
Source: ValleyMLS #1802943 Report a problem | ||
| 3/24/2022 | Contingent | $564,900$154/sqft |
Source: ValleyMLS #1802943 Report a problem | ||
| 3/16/2022 | Listed for sale | $564,900+111.8%$154/sqft |
Source: ValleyMLS #1802943 Report a problem | ||
| 5/11/2019 | Sold | $266,700+18.5%$73/sqft |
Source: ValleyMLS #1117777 Report a problem | ||
| 3/19/2019 | Pending sale | $225,000$61/sqft |
Source: RE/MAX Platinum #1114205 Report a problem | ||
| 3/16/2019 | Listed for sale | $225,000+18.5%$61/sqft |
Source: Re/Max Platinum #1114205 Report a problem | ||
| 7/30/2016 | Listing removed | $189,900$52/sqft |
Source: Coldwell Banker McMillan and Associates #1047788 Report a problem | ||
| 6/27/2016 | Pending sale | $189,900$52/sqft |
Source: Coldwell Banker McMillan and Associates #1047788 Report a problem | ||
| 6/21/2016 | Listed for sale | $189,900-5%$52/sqft |
Source: Coldwell Banker McMillan #1047788 Report a problem | ||
| 12/2/2015 | Listing removed | $199,900$55/sqft |
Source: ERA Ben Porter- Decatur #814438 Report a problem | ||
| 8/5/2015 | Price change | $199,900-24.5%$55/sqft |
Source: ERA Ben Porter Real Estate #814438 Report a problem | ||
| 7/27/2015 | Listed for sale | $264,900$72/sqft |
Source: ERA Ben Porter Real Estate #814438 Report a problem | ||
Public tax history
Tax history is unavailable.
Find assessor info on the county website
Monthly payment
Est. payment
Payment breakdown
Explore the cost of this home by adjusting the details. Changes won't be saved.Climate risks
Neighborhood: 35601
Nearby schools
Schools provided by the listing agent
- Elementary: Banks-Caddell
- Middle: Decatur Middle School
- High: Decatur High
Source: ValleyMLS. This data may not be complete. We recommend contacting the local school district to confirm school assignments for this home.
Similar homes
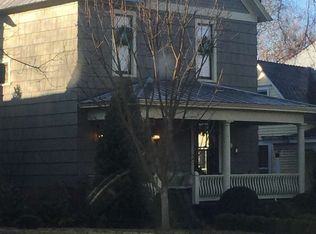
- $715,0004 bd4 ba4.2k sqft623 Grant St SE, Decatur, AL 35601For Sale
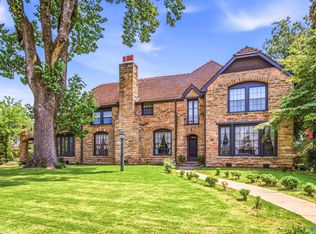 MLS ID #21925124, Colby Williams. ValleyMLS
 - $640,0004 bd4 ba4.3k sqft601 Oak St NE, Decatur, AL 35601For Sale
 MLS ID #21925969, Mark Moody. ValleyMLS
 - $624,9004 bd4 ba3.7k sqft903 Whispering Pines Trl SW, Decatur, AL 35603For Sale
 MLS ID #529800, Kristen Hight. Strategic MLS Alliance
 - $689,9004 bd4 ba3.5k sqft2034 Stratford Ct SE, Decatur, AL 35601For Sale
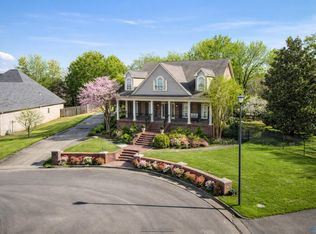 MLS ID #21907806, Mark Moody. ValleyMLS
