We're so excited to share this beautifully updated home in the historic district of Decatur. It's in such a wonderful location, just a short stroll away from local restaurants, shops, churches and a short walk to Rhodes Ferry Park at the river. You'll love the elegant dining room with its cozy gas logs, stunning crystal chandelier. The chef's kitchen with commercial size 8 burner Forno stove with double ovens. Recent updates, including full exterior paint, a new HVAC systems, plantation shutters, new carpet on wood stairs, new light fixtures and sprinkler system updated. Fully finished basement with wine cellar. All kitchen appliances are included, and we're happy to discuss furnishings if y
For sale
Price cut: $25K (9/3)
$640,000
601 Oak St NE, Decatur, AL 35601
4beds
4,310sqft
Single Family Residence
Built in 1920
6,700 Square Feet Lot
$616,400 Zestimate®
$148/sqft
$-- HOA
What's special
New hvac systemsStunning crystal chandelierCozy gas logsNew light fixturesElegant dining roomSprinkler system updatedFull exterior paint
- 37 days
- 585
- 51
Zillow last checked:
Listing updated:
Listed by:
Mark Moody 256-250-6009,
MarMac Real Estate
Source: ValleyMLS,MLS#: 21925969
Facts & features
Interior
Bedrooms & bathrooms
- Bedrooms: 4
- Bathrooms: 4
- Full bathrooms: 3
- 3/4 bathrooms: 1
Rooms
- Room types: Master Bedroom, Living Room, Bedroom 2, Bedroom 3, Kitchen, Bedroom 4
Primary bedroom
- Features: Wood Floor
- Level: Second
- Area: 220
- Dimensions: 11 x 20
Bedroom 2
- Features: Wood Floor
- Level: Second
- Area: 176
- Dimensions: 11 x 16
Bedroom 3
- Features: Wood Floor
- Level: First
- Area: 144
- Dimensions: 12 x 12
Bedroom 4
- Level: Third
- Area: 100
- Dimensions: 10 x 10
Kitchen
- Features: Wood Floor
- Area: 198
- Dimensions: 11 x 18
Living room
- Features: Wood Floor
- Level: First
- Area: 220
- Dimensions: 11 x 20
Heating
- Central 1, Central 2, Central 2+
Cooling
- Central 1, Electric
Appliances
- Included: Dishwasher, Gas Oven
Features
- Basement: Basement
- Number of fireplaces: 1
- Fireplace features: Gas Log, One, Wood Burning
Interior area
- Total interior livable area: 4,310 sqft
Property
Parking
- Total spaces: 2
- Parking features: Garage-Attached, Carport, None, Corner Lot
- Carport spaces: 2
Features
- Levels: Two
- Stories: 2
- Patio & porch: Front Porch
- Exterior features: Sidewalk
Lot
- Size: 6,700 Square Feet
- Dimensions: 67 x 100
Details
- Parcel number: 0304184009004.000
Construction
Type & style
- Home type: SingleFamily
- Property subtype: Single Family Residence
Condition
- Unknown
- Year built: 1920
Utilities & green energy
- Sewer: Public Sewer
- Water: Public
Community & HOA
Community
- Subdivision: Other
HOA
- Has HOA: No
Location
- Region: Decatur
Financial & listing details
- Price per square foot: $148/sqft
- Tax assessed value: $578,100
- Date on market: 8/7/2026
Estimated market value
$616,400
$586,000 - $647,000
$3,015/mo
Price history
| Date | Event | Price |
|---|---|---|
| 9/3/2026 | Price change | $640,000-3.8%$148/sqft |
Source:  ValleyMLS #21925969 Report a problem ValleyMLS #21925969 Report a problem | ||
| 7/14/2026 | Listed for sale | $665,000+7.3%$154/sqft |
Source:  GALMLS #21458952 Report a problem GALMLS #21458952 Report a problem | ||
| 1/16/2025 | Sold | $619,900$144/sqft |
Source: ValleyMLS #21874480 Report a problem | ||
| 11/11/2024 | Contingent | $619,900$144/sqft |
Source: ValleyMLS #21874480 Report a problem | ||
| 11/1/2024 | Price change | $619,900+6.9%$144/sqft |
Source: ValleyMLS #21874480 Report a problem | ||
| 7/23/2024 | Pending sale | $580,000$135/sqft |
Source: ValleyMLS #21866632 Report a problem | ||
| 7/19/2024 | Sold | $580,000+63.4%$135/sqft |
Source: ValleyMLS #21866632 Report a problem | ||
| 4/28/2021 | Sold | $355,000+27.7%$82/sqft |
Source: Public Record Report a problem | ||
| 6/30/2020 | Sold | $277,893-4.2%$64/sqft |
Source: ValleyMLS #1138318 Report a problem | ||
| 2/26/2020 | Listing removed | $290,000$67/sqft |
Source: Re/Max Platinum #1126614 Report a problem | ||
| 11/14/2019 | Price change | $290,000-1.7%$67/sqft |
Source: Re/Max Platinum #1126614 Report a problem | ||
| 9/25/2019 | Price change | $295,000-13.2%$68/sqft |
Source: Re/Max Platinum #1126614 Report a problem | ||
| 8/25/2019 | Listed for sale | $340,000$79/sqft |
Source: Re/Max Platinum #1126614 Report a problem | ||
Public tax history
| Year | Property taxes | Tax assessment |
|---|---|---|
| 2025 | -- | $57,820 +42.5% |
| 2024 | $1,791 | $40,580 |
| 2023 | $1,791 | $40,580 |
| 2022 | $1,791 +30.1% | $40,580 +29.1% |
| 2021 | $1,377 -53.4% | $31,440 -51.7% |
| 2020 | $2,952 | $65,160 +99.9% |
| 2019 | $2,952 +140.7% | $32,600 +35% |
| 2015 | $1,226 +21.4% | $24,140 +3.4% |
| 2014 | $1,010 | $23,340 -1.8% |
| 2013 | $1,010 -1.8% | $23,760 |
| 2012 | $1,029 | $23,760 |
| 2010 | $1,029 | $23,760 |
Find assessor info on the county website
Monthly payment
Est. payment
Payment breakdown
Explore the cost of this home by adjusting the details. Changes won't be saved.Climate risks
Neighborhood: 35601
Nearby schools
Schools provided by the listing agent
- Middle: Decatur Middle School
- High: Decatur
Source: ValleyMLS. This data may not be complete. We recommend contacting the local school district to confirm school assignments for this home.
Similar homes
- $624,8314 bd4 ba3.6k sqft633 Sherman St SE, Decatur, AL 35601For Sale
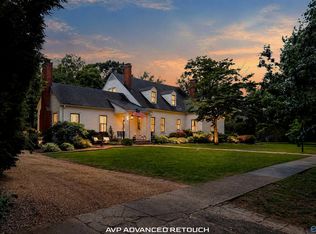 MLS ID #21923375, Jeremy Jones. ValleyMLS
 - $715,0004 bd4 ba4.2k sqft623 Grant St SE, Decatur, AL 35601For Sale
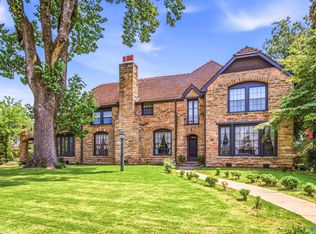 MLS ID #21925124, Colby Williams. ValleyMLS
 - $689,9004 bd4 ba3.5k sqft2034 Stratford Ct SE, Decatur, AL 35601For Sale
 MLS ID #21907806, Mark Moody. ValleyMLS
 - $609,0006 bd4 ba3.7k sqft2407 Huntington Ln SE, Decatur, AL 35601For Sale
 MLS ID #21917794, Claudia Coker. ValleyMLS
