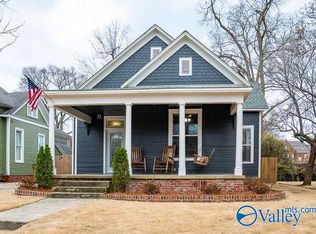
Step into the timeless beauty of this stunning 1911 Victorian home, nestled in the heart of the Historic Albany District. Lovingly cared for through the years, this remarkable property beautifully blends historic character and the space, comfort, and conveniences today’s buyers desire. The unique floor plan features two first-floor primary suites, each with a private bathroom, two additional upstairs bedrooms, and a charming secret loft—a delightful touch that adds to the home's undeniable character. Spacious rooms, abundant storage, and a rare 3-car garage provide exceptional functionality. This home offers a new roof, HVAC, siding, kitchen & bathroom remodels, and so much more.
For sale
Price cut: $5.5K (8/30)
$429,500
623 Johnston St SE, Decatur, AL 35601
4beds
2,668sqft
Single Family Residence
Built in 1911
7,000 Square Feet Lot
$-- Zestimate®
$161/sqft
$-- HOA
What's special
- 56 days
- 373
- 29
Zillow last checked:
Listing updated:
Listed by:
Monica Thrasher 256-694-4079,
Capstone Realty,
Sandy Leakeas 256-975-3059,
Capstone Realty
Source: ValleyMLS,MLS#: 21924316
Facts & features
Interior
Bedrooms & bathrooms
- Bedrooms: 4
- Bathrooms: 4
- Full bathrooms: 3
- 1/2 bathrooms: 1
Rooms
- Room types: Master Bedroom, Living Room, Bedroom 2, Dining Room, Bedroom 3, Kitchen, Bedroom 4, Bonus Room, Office/Study, Sun
Primary bedroom
- Features: Crown Molding, Fireplace, Wood Floor, Walk-In Closet(s)
- Level: First
- Area: 304
- Dimensions: 19 x 16
Bedroom 2
- Features: Wood Floor
- Level: First
- Area: 156
- Dimensions: 13 x 12
Bedroom 3
- Features: Carpet
- Level: Second
- Area: 260
- Dimensions: 20 x 13
Bedroom 4
- Features: Carpet
- Level: Second
- Area: 192
- Dimensions: 16 x 12
Dining room
- Features: Crown Molding, Wood Floor
- Level: First
- Area: 256
- Dimensions: 16 x 16
Kitchen
- Features: Crown Molding, Eat-in Kitchen, Granite Counters, Wood Floor
- Level: First
- Area: 270
- Dimensions: 18 x 15
Living room
- Features: Crown Molding, Fireplace, Wood Floor
- Level: First
- Area: 264
- Dimensions: 22 x 12
Office
- Features: Wood Floor
- Level: First
- Area: 192
- Dimensions: 16 x 12
Heating
- Central 2, Natural Gas
Cooling
- Central 2, Electric
Appliances
- Included: Range, Dishwasher, Refrigerator, Gas Cooktop
Features
- Basement: Basement
- Number of fireplaces: 2
- Fireplace features: Two
Interior area
- Total interior livable area: 2,668 sqft
Property
Parking
- Parking features: Garage-Three Car, Garage-Detached, Alley Access
Features
- Levels: Two
- Stories: 2
- Patio & porch: Covered Porch, Front Porch
- Exterior features: Curb/Gutters, Sidewalk
Lot
- Size: 7,000 Square Feet
- Dimensions: 50 x 140
Details
- Parcel number: 0304202006007.000
Construction
Type & style
- Home type: SingleFamily
- Architectural style: Craftsman,Traditional,Victorian
- Property subtype: Single Family Residence
Condition
- New construction: No
- Year built: 1911
Utilities & green energy
- Sewer: Public Sewer
- Water: Public
Community & HOA
Community
- Features: Curbs
- Subdivision: D L I & F C
HOA
- Has HOA: No
Location
- Region: Decatur
Financial & listing details
- Price per square foot: $161/sqft
- Tax assessed value: $278,200
- Annual tax amount: $1,213
- Date on market: 7/21/2026
Estimated market value
Not available
Estimated sales range
Not available
Not available
Price history
| Date | Event | Price |
|---|---|---|
| 8/30/2026 | Price change | $429,500-1.3%$161/sqft |
Source:  ValleyMLS #21924316 Report a problem ValleyMLS #21924316 Report a problem | ||
| 7/24/2026 | Listed for sale | $435,000+71.6%$163/sqft |
Source: ValleyMLS #21924316 Report a problem | ||
| 10/11/2019 | Sold | $253,500-2.5%$95/sqft |
Source: ValleyMLS #1121623 Report a problem | ||
| 8/26/2019 | Pending sale | $259,900$97/sqft |
Source: Keller Williams Huntsville #1121623 Report a problem | ||
| 8/26/2019 | Listed for sale | $259,900$97/sqft |
Source: Keller Williams Realty #1121623 Report a problem | ||
| 8/26/2019 | Pending sale | $259,900$97/sqft |
Source: Keller Williams Huntsville #1121623 Report a problem | ||
| 8/16/2019 | Price change | $259,900-3.7%$97/sqft |
Source: Keller Williams Huntsville #1121623 Report a problem | ||
| 7/10/2019 | Price change | $269,900-1.9%$101/sqft |
Source: Keller Williams Huntsville #1121623 Report a problem | ||
| 6/19/2019 | Listed for sale | $275,000$103/sqft |
Source: Keller Williams Realty #1121623 Report a problem | ||
Public tax history
| Year | Property taxes | Tax assessment |
|---|---|---|
| 2025 | $1,213 -0.2% | $27,820 -0.2% |
| 2024 | $1,215 +14.7% | $27,880 +14.1% |
| 2023 | $1,060 -0.2% | $24,440 -0.2% |
| 2022 | $1,061 +16.2% | $24,480 +15.4% |
| 2021 | $914 -54.1% | $21,220 -51.7% |
| 2020 | $1,989 | $43,900 +99.9% |
| 2019 | $1,989 +110% | $21,960 +14.1% |
| 2015 | $947 +19.1% | $19,240 +3.4% |
| 2014 | $795 | $18,600 +2.9% |
| 2013 | $795 +22.8% | $18,080 +17.9% |
| 2012 | $647 | $15,340 |
| 2010 | $647 | $15,340 |
Find assessor info on the county website
Monthly payment
Est. payment
Payment breakdown
Explore the cost of this home by adjusting the details. Changes won't be saved.Climate risks
Neighborhood: 35601
Nearby schools
Schools provided by the listing agent
- Elementary: Banks-Caddell
- Middle: Decatur Middle School
- High: Decatur High
Source: ValleyMLS. This data may not be complete. We recommend contacting the local school district to confirm school assignments for this home.
Similar homes
- $345,0004 bd3 ba3.1k sqft616 Moulton St E, Decatur, AL 35601For Sale
 MLS ID #529326, Crystal Owens. Strategic MLS Alliance
 - $439,0004 bd3 ba2.8k sqft1804 Eastwood Dr SE, Decatur, AL 35601For Sale
 MLS ID #21920264, Lynda McCurry. ValleyMLS
 - $389,9003 bd3 ba2.4k sqft510 Canal St NE, Decatur, AL 35601For Sale
 MLS ID #21919944, Teri Harriman. ValleyMLS
 - $494,9003 bd3 ba2.6k sqft1018 Sherman St SE, Decatur, AL 35601For Sale
 MLS ID #21925904, Robin Williams. ValleyMLS
