Hold onto your hard hats — this 5-bed, 3-bath beauty just got a jaw-dropping, top-to-bottom remodel and is ready to strut her fabulous stuff! Step right into a kitchen boasting quartz counters so massive you could cater a wedding on them (or hide from your nosy in-laws). Glossy luxury vinyl plank flooring flows through every room — spill-proof, kid-proof, dog-proof, and shockingly stylish. Bedrooms galore, living space for days — everyone finally gets their own cozy corner to binge Netflix in total peace. Out back, a backyard so sprawling it needs its own zip code, plus a detached garage roomy enough for tools, toys, or that midlife-crisis motorcycle you keep pretending you don't want!
For sale
$329,900
709 13th Ave SE, Decatur, AL 35601
5beds
2,534sqft
Single Family Residence
Built in ----
0.32 Acres Lot
$-- Zestimate®
$130/sqft
$-- HOA
What's special
Jaw-dropping top-to-bottom remodelBedrooms galoreKitchen boasting quartz counters
- 3 days
- 353
- 43
Zillow last checked:
Listing updated:
Listed by:
Brandon Harwell 256-318-2158,
IPEX Realty, LLC,
Kelli Harwell 256-758-3944,
IPEX Realty, LLC
Source: ValleyMLS,MLS#: 21928993
Facts & features
Interior
Bedrooms & bathrooms
- Bedrooms: 5
- Bathrooms: 3
- Full bathrooms: 3
Rooms
- Room types: Master Bedroom, Living Room, Bedroom 2, Dining Room, Bedroom 3, Kitchen, Bedroom 4
Primary bedroom
- Features: LVP
- Level: First
- Area: 168
- Dimensions: 14 x 12
Bedroom 2
- Features: LVP
- Level: First
- Area: 132
- Dimensions: 12 x 11
Bedroom 3
- Features: LVP
- Level: Second
- Area: 130
- Dimensions: 13 x 10
Bedroom 4
- Features: LVP
- Level: Second
- Area: 160
- Dimensions: 16 x 10
Bedroom 5
- Level: Second
- Area: 170
- Dimensions: 17 x 10
Dining room
- Features: LVP Flooring
- Level: First
- Area: 140
- Dimensions: 14 x 10
Kitchen
- Features: LVP
- Level: First
- Area: 273
- Dimensions: 21 x 13
Living room
- Features: LVP
- Level: First
- Area: 252
- Dimensions: 18 x 14
Heating
- Central 2
Cooling
- Central 2
Features
- Has basement: No
- Number of fireplaces: 1
- Fireplace features: One
Interior area
- Total interior livable area: 2,534 sqft
Property
Parking
- Parking features: Garage-Detached
Features
- Levels: Two
- Stories: 2
Lot
- Size: 0.32 Acres
- Dimensions: 159 x 88
Details
- Parcel number: 0304201017009000
Construction
Type & style
- Home type: SingleFamily
- Architectural style: Traditional
- Property subtype: Single Family Residence
Materials
- Foundation: Slab
Condition
- New construction: No
Utilities & green energy
- Sewer: Public Sewer
- Water: Public
Community & HOA
Community
- Subdivision: Park Circle
HOA
- Has HOA: No
Location
- Region: Decatur
Financial & listing details
- Price per square foot: $130/sqft
- Tax assessed value: $96,400
- Annual tax amount: $389
- Date on market: 9/11/2026
Estimated market value
Not available
Estimated sales range
Not available
Not available
Price history
| Date | Event | Price |
|---|---|---|
| 9/11/2026 | Listed for sale | $329,900$130/sqft |
Source:  ValleyMLS #21928993 Report a problem ValleyMLS #21928993 Report a problem | ||
Public tax history
| Year | Property taxes | Tax assessment |
|---|---|---|
| 2025 | $389 | $9,640 |
| 2024 | $389 | $9,640 |
| 2023 | $389 | $9,640 |
| 2022 | $389 +7.2% | $9,640 +6.4% |
| 2021 | $363 | $9,060 |
| 2020 | $363 | $9,060 |
| 2019 | $363 | $9,060 +8.6% |
| 2015 | $363 +9.9% | $8,340 |
| 2014 | $330 | $8,340 -1.9% |
| 2013 | $330 -2.1% | $8,500 |
| 2012 | $337 +1.9% | $8,500 +1.7% |
| 2010 | $331 | $8,360 |
Find assessor info on the county website
Monthly payment
Est. payment
Payment breakdown
Explore the cost of this home by adjusting the details. Changes won't be saved.Climate risks
Neighborhood: 35601
Nearby schools
Schools provided by the listing agent
- Elementary: Oak Park Elementary
- Middle: Decatur Middle School
- High: Decatur High
Source: ValleyMLS. This data may not be complete. We recommend contacting the local school district to confirm school assignments for this home.
Similar homes
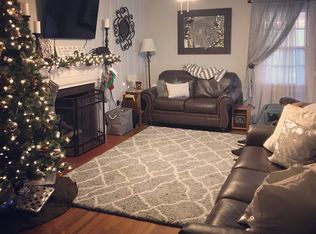
- $224,9003 bd2 ba1.6k sqft801 13th Ave SE, Decatur, AL 35601For Sale
 MLS ID #21928998, Brandon Harwell. ValleyMLS
 - $345,0004 bd3 ba3.1k sqft616 Moulton St E, Decatur, AL 35601For Sale
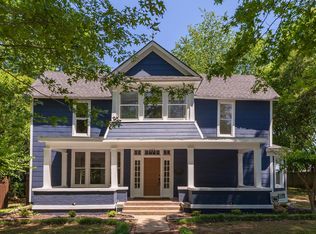 MLS ID #529326, Crystal Owens. Strategic MLS Alliance
 - $339,9004 bd3 ba2k sqft2417 Stratford Rd SE, Decatur, AL 35601For Sale
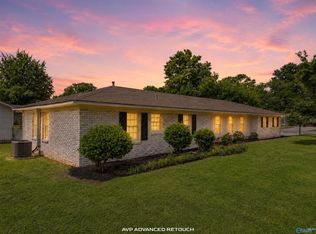 MLS ID #21918769, Kim Hallmark. ValleyMLS
 - $349,9004 bd3 ba2.9k sqft2806 Burningtree Mountain Rd SE, Decatur, AL 35603For Sale
 MLS ID #21929107, Allie Wright. ValleyMLS
