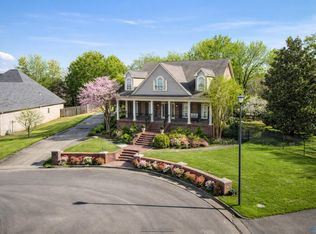
Welcome to the Cortner-Smith House. Located in the historic Albany Heritage neighborhood! Inside boasts beautiful marble floors in the foyer and dining room, a huge, open living room with amazing stone fireplace, beautifully crafted archways and French doorways. An eat-at island, generous cabinetry, and a built-in butler’s pantry make the kitchen as functional as it is inviting. The primary suite is its own retreat with two walk-in closets, a fireplace, and private access to a rooftop terrace. Outdoor: gazebo, fish pond, stone fenced yard, and unfinished 1Bd 1 Ba apartment and workshop. Architect-designed and truly one of a kind! One year Choice Home Warranty provided!!
For sale
Price cut: $10K (8/18)
$715,000
623 Grant St SE, Decatur, AL 35601
4beds
4,238sqft
Single Family Residence
Built in 1934
0.56 Acres Lot
$683,000 Zestimate®
$169/sqft
$-- HOA
What's special
Eat-at islandAmazing stone fireplaceStone fenced yardBeautifully crafted archwaysFrench doorwaysTwo walk-in closetsFish pond
- 45 days
- 715
- 40
Zillow last checked:
Listing updated:
Listed by:
Colby Williams 256-710-2384,
Innovative Realty Solutions
Source: ValleyMLS,MLS#: 21925124
Facts & features
Interior
Bedrooms & bathrooms
- Bedrooms: 4
- Bathrooms: 4
- Full bathrooms: 3
- 1/2 bathrooms: 1
Rooms
- Room types: Foyer, Master Bedroom, Living Room, Bedroom 2, Dining Room, Bedroom 3, Kitchen, Bedroom 4, Breakfast
Primary bedroom
- Features: Fireplace, Wood Floor, Walk-In Closet(s), Walk in Closet 2
- Level: Second
- Area: 323
- Dimensions: 17 x 19
Bedroom 2
- Features: Wood Floor, Walk-In Closet(s)
- Level: Second
- Area: 224
- Dimensions: 14 x 16
Bedroom 3
- Features: Wood Floor, Walk-In Closet(s)
- Level: Second
- Area: 135
- Dimensions: 15 x 9
Bedroom 4
- Features: Wood Floor, Walk-In Closet(s)
- Level: Second
- Area: 143
- Dimensions: 11 x 13
Dining room
- Features: Marble
- Level: First
- Area: 238
- Dimensions: 14 x 17
Kitchen
- Features: Kitchen Island, Pantry, Tile
- Level: First
- Area: 132
- Dimensions: 11 x 12
Living room
- Features: Fireplace, Wood Floor
- Level: First
- Area: 561
- Dimensions: 17 x 33
Den
- Features: Tile
- Level: First
- Area: 156
- Dimensions: 12 x 13
Heating
- Central 1, Electric
Cooling
- Central 1, Electric, Window 2+
Features
- Basement: Basement
- Number of fireplaces: 2
- Fireplace features: Two
Interior area
- Total interior livable area: 4,238 sqft
Property
Parking
- Total spaces: 1
- Parking features: Carport, Attached Carport, Driveway-Concrete, On Street
- Carport spaces: 1
Features
- Exterior features: Sidewalk
Lot
- Size: 0.56 Acres
- Dimensions: 175 x 140
Details
- Additional structures: Gazebo, Guest House
- Parcel number: 03 04 20 2 011 006.000
Construction
Type & style
- Home type: SingleFamily
- Property subtype: Single Family Residence
Materials
- Foundation: Slab
Condition
- New construction: No
- Year built: 1934
Utilities & green energy
- Sewer: Public Sewer
- Water: Public
Community & HOA
Community
- Subdivision: Albany Heritage
HOA
- Has HOA: No
Location
- Region: Decatur
Financial & listing details
- Price per square foot: $169/sqft
- Tax assessed value: $643,300
- Date on market: 7/29/2026
Estimated market value
$683,000
$649,000 - $717,000
$3,716/mo
Price history
| Date | Event | Price |
|---|---|---|
| 8/18/2026 | Price change | $715,000-1.4%$169/sqft |
Source:  ValleyMLS #21925124 Report a problem ValleyMLS #21925124 Report a problem | ||
| 7/29/2026 | Listed for sale | $725,000-3.3%$171/sqft |
Source: ValleyMLS #21925124 Report a problem | ||
| 3/13/2026 | Listing removed | $749,900$177/sqft |
Source: ValleyMLS #21888744 Report a problem | ||
| 5/12/2025 | Listed for sale | $749,900-0.7%$177/sqft |
Source: ValleyMLS #21888744 Report a problem | ||
| 1/6/2025 | Listing removed | $755,000$178/sqft |
Source: ValleyMLS #21866415 Report a problem | ||
| 12/29/2024 | Price change | $755,000-1.3%$178/sqft |
Source: ValleyMLS #21866415 Report a problem | ||
| 8/18/2024 | Price change | $765,000-1.3%$181/sqft |
Source: Strategic MLS Alliance #517594 Report a problem | ||
| 7/29/2024 | Price change | $775,000-1.3%$183/sqft |
Source: Strategic MLS Alliance #517594 Report a problem | ||
| 7/15/2024 | Listed for sale | $785,000-11.6%$185/sqft |
Source: Strategic MLS Alliance #517594 Report a problem | ||
| 7/1/2024 | Listing removed | -- |
Source: ValleyMLS #21847390 Report a problem | ||
| 4/9/2024 | Price change | $888,000-4%$210/sqft |
Source: ValleyMLS #21847390 Report a problem | ||
| 2/14/2024 | Price change | $924,900-2.6%$218/sqft |
Source: ValleyMLS #21847390 Report a problem | ||
| 11/6/2023 | Listed for sale | $949,900$224/sqft |
Source: ValleyMLS #21847390 Report a problem | ||
Public tax history
| Year | Property taxes | Tax assessment |
|---|---|---|
| 2025 | -- | $64,340 |
| 2024 | -- | $64,340 +13.2% |
| 2023 | $2,184 | $56,840 |
| 2022 | $2,184 | $56,840 +15.1% |
| 2021 | -- | $49,380 -51.5% |
| 2020 | $4,616 | $101,900 |
| 2019 | $4,616 +0% | $101,900 +12% |
| 2015 | $4,615 | $90,960 +106.2% |
| 2014 | -- | $44,120 +12.7% |
| 2013 | -- | $39,140 +40.3% |
| 2012 | $1,061 | $27,900 |
| 2010 | $1,061 | $27,900 |
Find assessor info on the county website
Monthly payment
Est. payment
Payment breakdown
Explore the cost of this home by adjusting the details. Changes won't be saved.Climate risks
Neighborhood: 35601
Nearby schools
Schools provided by the listing agent
- Elementary: Banks-Caddell
- Middle: Decatur Middle School
- High: Decatur High
Source: ValleyMLS. This data may not be complete. We recommend contacting the local school district to confirm school assignments for this home.
Similar homes
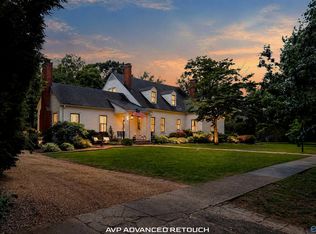
- $624,8314 bd4 ba3.6k sqft633 Sherman St SE, Decatur, AL 35601For Sale
 MLS ID #21923375, Jeremy Jones. ValleyMLS
 - $640,0004 bd4 ba4.3k sqft601 Oak St NE, Decatur, AL 35601For Sale
 MLS ID #21925969, Mark Moody. ValleyMLS
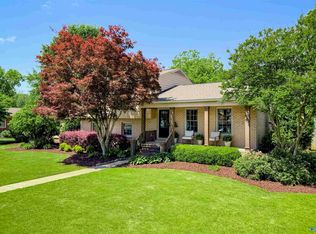
 - $699,9005 bd4 ba3.5k sqft2209 Fleetwood Dr SE, Decatur, AL 35601For Sale
 MLS ID #21917976, Drew Ward. ValleyMLS
 - $689,9004 bd4 ba3.5k sqft2034 Stratford Ct SE, Decatur, AL 35601For Sale
 MLS ID #21907806, Mark Moody. ValleyMLS
