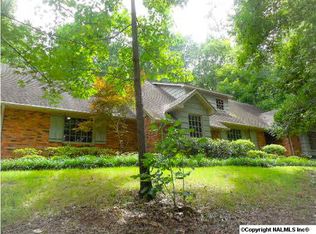
Discover a private retreat on 2.1 acres in Decatur! This unique property offers nearly 4,000 sq ft, 5 bedrooms, 2 living areas, and a spacious upstairs flex room. Enjoy established botanical gardens, a peaceful pond, a tucked-away cave, and seasonal mountain views. Inside, charming character shines through beautiful millwork, crown molding, reclaimed beams, window seats, cozy alcoves, and a main-floor bathroom featuring a jacuzzi tub. Outside, explore multiple garden spaces, a double-lofted barn, workshop, and additional storage buildings. Enjoy privacy and nature while remaining minutes from shopping, dining, and major roads. A truly special property with room to live, create, and unwind!
For sale
Price cut: $100 (10/15)
$587,886
3702 Montevallo Rd SW, Decatur, AL 35603
5beds
3,929sqft
Single Family Residence
Built in 1974
2.1 Acres Lot
$-- Zestimate®
$150/sqft
$-- HOA
What's special
Peaceful pondDouble-lofted barnSeasonal mountain viewsCozy alcovesWindow seatsReclaimed beamsBeautiful millwork
- 37 days
- 567
- 33
Zillow last checked:
Listing updated:
Listed by:
Andres Castro 858-997-5019,
eXp Realty LLC
Source: ValleyMLS,MLS#: 21929736
Facts & features
Interior
Bedrooms & bathrooms
- Bedrooms: 5
- Bathrooms: 4
- Full bathrooms: 2
- 3/4 bathrooms: 1
- 1/2 bathrooms: 1
Rooms
- Room types: Foyer, Master Bedroom, Living Room, Bedroom 2, Dining Room, Bedroom 3, Kitchen, Bedroom 4, Family Room, Breakfast, Recreation Room, Bonus Room, Livingroom/Diningroom, Bedroom, Laundry, Master BR2, Sun, Sauna/Spa, Workshop, Breakfast Room, Sitting Room, Bathroom 2, Bathroom 3, Bath:Full, Bath:Half, Special Room, Bath:EnsuiteFull, Bath:GuestFull, Bedroom 5
Primary bedroom
- Features: Ceiling Fan(s), Crown Molding, Carpet, Walk-In Closet(s)
- Level: Second
- Area: 240
- Dimensions: 12 x 20
Bedroom 2
- Features: Ceiling Fan(s), Crown Molding, Wood Floor
- Level: First
- Area: 270
- Dimensions: 15 x 18
Bedroom 3
- Features: Ceiling Fan(s), Carpet
- Level: First
- Area: 216
- Dimensions: 12 x 18
Bedroom 4
- Features: Ceiling Fan(s), Crown Molding, Carpet, Walk-In Closet(s)
- Level: Second
- Area: 399
- Dimensions: 19 x 21
Bedroom 5
- Features: Ceiling Fan(s), Carpet
- Level: Second
- Area: 224
- Dimensions: 14 x 16
Dining room
- Features: Crown Molding, Laminate Floor
- Level: First
- Area: 238
- Dimensions: 14 x 17
Family room
- Features: Ceiling Fan(s), Crown Molding, Chair Rail, Fireplace, Wood Floor
- Level: First
- Area: 408
- Dimensions: 17 x 24
Kitchen
- Features: Crown Molding, Eat-in Kitchen, Kitchen Island, Wood Floor, Built-in Features
- Level: First
- Area: 208
- Dimensions: 13 x 16
Living room
- Features: Ceiling Fan(s), Crown Molding, Fireplace, Laminate Floor
- Level: First
- Area: 252
- Dimensions: 14 x 18
Bonus room
- Features: Ceiling Fan(s), Crown Molding, Wood Floor
- Level: Second
- Area: 396
- Dimensions: 18 x 22
Laundry room
- Features: Wood Floor
- Level: First
- Area: 150
- Dimensions: 10 x 15
Heating
- Central 2
Cooling
- Central 2
Appliances
- Included: Cooktop, Dishwasher, Double Oven, Gas Cooktop, Refrigerator
Features
- Basement: Crawl Space
- Number of fireplaces: 2
- Fireplace features: Gas Log, Masonry, Two
Interior area
- Total interior livable area: 3,929 sqft
Video & virtual tour
Property
Parking
- Parking features: Garage-Two Car, Garage-Attached, Workshop in Garage, Garage Faces Side, Corner Lot
Features
- Levels: One and One Half
- Stories: 1
- Patio & porch: Covered Patio
- Exterior features: Curb/Gutters
- Waterfront features: Pond
Lot
- Size: 2.1 Acres
Details
- Parcel number: 1301120000006000
Construction
Type & style
- Home type: SingleFamily
- Architectural style: Cape Cod
- Property subtype: Single Family Residence
Condition
- New construction: No
- Year built: 1974
Utilities & green energy
- Sewer: Septic Tank
- Water: Public
Community & HOA
Community
- Features: Curbs
- Subdivision: Mountain Brook Estates
HOA
- Has HOA: No
Location
- Region: Decatur
Financial & listing details
- Price per square foot: $150/sqft
- Tax assessed value: $328,600
- Date on market: 9/21/2026
Estimated market value
Not available
Estimated sales range
Not available
Not available
Price history
| Date | Event | Price |
|---|---|---|
| 10/15/2026 | Price change | $587,8860%$150/sqft |
Source:  ValleyMLS #21929736 Report a problem | ||
| 9/22/2026 | Listed for sale | $587,986$150/sqft |
Source: ValleyMLS #21929736 Report a problem | ||
| 9/11/2026 | Listing removed | $587,986$150/sqft |
Source: ValleyMLS #21911812 Report a problem | ||
| 8/22/2026 | Price change | $587,9860%$150/sqft |
Source: ValleyMLS #21911812 Report a problem | ||
| 8/14/2026 | Price change | $587,987+2.6%$150/sqft |
Source: ValleyMLS #21911812 Report a problem | ||
| 7/29/2026 | Price change | $572,987-4.2%$146/sqft |
Source: ValleyMLS #21911812 Report a problem | ||
| 7/22/2026 | Price change | $597,987-0.3%$152/sqft |
Source: ValleyMLS #21911812 Report a problem | ||
| 6/19/2026 | Price change | $599,987-2.4%$153/sqft |
Source: ValleyMLS #21911812 Report a problem | ||
| 6/9/2026 | Listed for sale | $614,900+0.8%$157/sqft |
Source: ValleyMLS #21911812 Report a problem | ||
| 6/2/2026 | Listing removed | $609,900$155/sqft |
Source: ValleyMLS #21911812 Report a problem | ||
| 4/23/2026 | Price change | $609,900-0.8%$155/sqft |
Source: ValleyMLS #21911812 Report a problem | ||
| 4/8/2026 | Price change | $614,900-1.6%$157/sqft |
Source: ValleyMLS #21911812 Report a problem | ||
| 3/10/2026 | Listed for sale | $624,900+0.8%$159/sqft |
Source: ValleyMLS #21911812 Report a problem | ||
| 8/13/2024 | Listing removed | -- |
Source: ValleyMLS #21859318 Report a problem | ||
| 5/20/2024 | Price change | $619,900-0.8%$158/sqft |
Source: ValleyMLS #21859318 Report a problem | ||
| 5/2/2024 | Listed for sale | $625,000+200.5%$159/sqft |
Source: ValleyMLS #21859318 Report a problem | ||
| 3/11/2016 | Sold | $208,000-11.5%$53/sqft |
Source: Public Record Report a problem | ||
| 8/31/2015 | Price change | $234,900-4.1%$60/sqft |
Source: RE/MAX Platinum #999250 Report a problem | ||
| 4/30/2015 | Listed for sale | $244,900-2%$62/sqft |
Source: RE/MAX Platinum #999250 Report a problem | ||
| 7/10/2014 | Listed for sale | $249,900$64/sqft |
Source: Re/Max Platinum #999250 Report a problem | ||
Public tax history
| Year | Property taxes | Tax assessment |
|---|---|---|
| 2025 | -- | $30,120 +7% |
| 2024 | -- | $28,160 |
| 2023 | -- | $28,160 |
| 2022 | -- | $28,160 +7.4% |
| 2021 | -- | $26,220 +5.6% |
| 2020 | -- | $24,820 |
| 2019 | -- | $24,820 +10.2% |
| 2015 | -- | $22,520 |
| 2014 | $973 | $22,520 +0.6% |
| 2013 | $973 -7.3% | $22,380 -7.5% |
| 2012 | $1,049 +1.8% | $24,200 +1.8% |
| 2010 | $1,030 | $23,780 |
Find assessor info on the county website
Monthly payment
Est. payment
Payment breakdown
Explore the cost of this home by adjusting the details. Changes won't be saved.Climate risks
Neighborhood: 35603
Nearby schools
Schools provided by the listing agent
- Elementary: Chestnut Grove Elementary
- Middle: Austin Middle
- High: Austin
Source: ValleyMLS. This data may not be complete. We recommend contacting the local school district to confirm school assignments for this home.
Similar homes
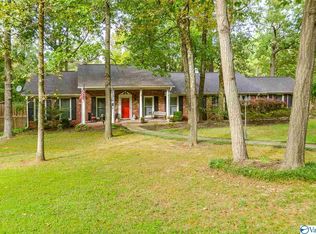
- $599,9004 bd4 ba3.7k sqft903 Whispering Pines Trl SW, Decatur, AL 35603For Sale
 MLS ID #529800, Kristen Hight. Strategic MLS Alliance
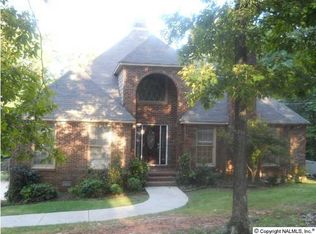
- $470,0004 bd2 ba3.1k sqft4106 S Chapel Hill Rd SW, Decatur, AL 35603For Sale
 MLS ID #21928682, Ryan Summerford. ValleyMLS
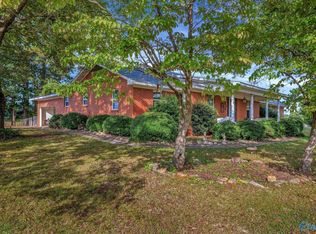
- $430,0005 bd7 ba3.8k sqft233 Sims Rd, Decatur, AL 35603For Sale
 MLS ID #21900421, Heather Dozhier. ValleyMLS
- $609,1138 bd4 ba4.3k sqft173 County Road 380, Decatur, AL 35603For Sale
 MLS ID #21926021, Jeremy Jones. ValleyMLS
