Discover single-level living in desirable Lake Forest! This full-brick 4BR, 2.5BA home offers 3,157 sq ft on a spacious 0.45-acre lot. Soaring 12' ceilings enhance the main living areas, featuring Eucalyptus wood floors, granite countertops & custom Italian tile in the half bath. Entertain or unwind on the screened back porch overlooking a beautifully landscaped backyard! Extras include tankless water heater, security system & front/back sprinklers. Seller offers a $2,500 carpet concession! Lake Forest amenities include a community pool, gym, tennis courts, clubhouse, playground, 33-acre private lake, walking trails, recreation areas & on-site security. 1.5 mi to Redstone Arsenal Gate 7!
For sale
$645,000
4 September Ln SW, Huntsville, AL 35824
4beds
3,229sqft
Single Family Residence
Built in 2013
0.45 Acres Lot
$-- Zestimate®
$200/sqft
$55/mo HOA
What's special
Single-level livingBeautifully landscaped backyardScreened back porchEucalyptus wood floorsGranite countertopsTankless water heater
- 11 days
- 578
- 61
Likely to sell faster than
Zillow last checked:
Listing updated:
Listed by:
Alisa Macquinn 256-682-4742,
Leading Edge, R.E. Group
Source: ValleyMLS,MLS#: 21933741
Facts & features
Interior
Bedrooms & bathrooms
- Bedrooms: 4
- Bathrooms: 3
- Full bathrooms: 2
- 1/2 bathrooms: 1
Rooms
- Room types: Master Bedroom, Living Room, Bedroom 2, Dining Room, Bedroom 3, Kitchen, Bedroom 4, Office/Study, Laundry, Other
Primary bedroom
- Features: 9’ Ceiling, Ceiling Fan(s), Crown Molding, Carpet, Recessed Lighting, Smooth Ceiling, Walk in Closet 2
- Level: First
- Area: 234
- Dimensions: 13 x 18
Bedroom 2
- Features: 9’ Ceiling, Ceiling Fan(s), Crown Molding, Smooth Ceiling, Wood Floor, Walk-In Closet(s)
- Level: First
- Area: 169
- Dimensions: 13 x 13
Bedroom 3
- Features: 9’ Ceiling, Ceiling Fan(s), Crown Molding, Carpet, Smooth Ceiling, Walk-In Closet(s)
- Level: First
- Area: 182
- Dimensions: 14 x 13
Bedroom 4
- Features: 9’ Ceiling, Ceiling Fan(s), Crown Molding, Recessed Lighting, Smooth Ceiling, Wood Floor
- Level: First
- Area: 210
- Dimensions: 14 x 15
Dining room
- Features: 12’ Ceiling, Crown Molding, Smooth Ceiling, Wood Floor
- Level: First
- Area: 240
- Dimensions: 24 x 10
Kitchen
- Features: Crown Molding, Granite Counters, Kitchen Island, Pantry, Recessed Lighting, Smooth Ceiling, Tile
- Level: First
- Area: 180
- Dimensions: 18 x 10
Living room
- Features: 12’ Ceiling, Crown Molding, Fireplace, Recessed Lighting, Smooth Ceiling, Wood Floor
- Level: First
- Area: 456
- Dimensions: 24 x 19
Office
- Features: 12’ Ceiling, Ceiling Fan(s), Crown Molding, Chair Rail, Recessed Lighting, Smooth Ceiling, Wood Floor
- Level: First
- Area: 224
- Dimensions: 16 x 14
Laundry room
- Features: Tile, Utility Sink
- Level: First
- Area: 60
- Dimensions: 6 x 10
Heating
- Central 1, Natural Gas
Cooling
- Central 1
Features
- Basement: Crawl Space
- Number of fireplaces: 1
- Fireplace features: Gas Log, One
Interior area
- Total interior livable area: 3,229 sqft
Video & virtual tour
Property
Parking
- Parking features: Garage-Three Car, Garage-Attached, Garage Door Opener, Garage Faces Side, Driveway-Concrete
Features
- Levels: One
- Stories: 1
- Waterfront features: See Remarks
Lot
- Size: 0.45 Acres
Details
- Parcel number: 1608330000059.017
Construction
Type & style
- Home type: SingleFamily
- Architectural style: Ranch,Traditional
- Property subtype: Single Family Residence
Condition
- New construction: No
- Year built: 2013
Utilities & green energy
- Sewer: Public Sewer
- Water: Public
Community & HOA
Community
- Features: Gated, Playground, Tennis Court(s)
- Subdivision: Lake Forest
HOA
- Has HOA: Yes
- Amenities included: Clubhouse, Tennis Court(s), Pool, Common Grounds, Fitness Center
- Services included: Club House, Tennis, Community Pool (OA), Common Grounds, Fitness Center
- HOA fee: $660 annually
- HOA name: Lake Forest HOA
Location
- Region: Huntsville
Financial & listing details
- Price per square foot: $200/sqft
- Tax assessed value: $500,700
- Annual tax amount: $2,557
- Date on market: 11/10/2026
Estimated market value
Not available
Estimated sales range
Not available
Not available
Price history
| Date | Event | Price |
|---|---|---|
| 11/10/2026 | Listed for sale | $645,000$200/sqft |
Source:  ValleyMLS #21933741 Report a problem | ||
Public tax history
| Year | Property taxes | Tax assessment |
|---|---|---|
| 2025 | $2,557 +4.5% | $50,080 +4.4% |
| 2024 | $2,448 | $47,960 |
| 2023 | $2,448 +9.7% | $47,960 +9.6% |
| 2022 | $2,231 +13.8% | $43,740 +13.7% |
| 2021 | $1,960 +9.5% | $38,480 +9.4% |
| 2020 | $1,790 -7% | $35,180 +3.5% |
| 2019 | $1,924 | $34,000 +0.1% |
| 2018 | $1,924 +0.1% | $33,960 |
| 2017 | $1,922 | $33,960 |
| 2016 | $1,922 | $33,960 |
| 2015 | $1,922 -1.7% | $33,960 -1.7% |
| 2014 | $1,955 | $34,540 |
Find assessor info on the county website
Monthly payment
Est. payment
Payment breakdown
Explore the cost of this home by adjusting the details. Changes won't be saved.Climate risks
Neighborhood: Lake Forest
Nearby schools
Schools provided by the listing agent
- Elementary: Williams
- Middle: Williams
- High: Columbia High
Source: ValleyMLS. This data may not be complete. We recommend contacting the local school district to confirm school assignments for this home.
Similar homes
- $825,0004 bd4 ba4.4k sqft5 September Ln SW, Huntsville, AL 35824For Sale
 MLS ID #21932889, Gina Terry. ValleyMLS
- $499,0004 bd4 ba2.8k sqft12 Nutcracker Ln SW, Huntsville, AL 35824For Sale
 MLS ID #21924995, Alison Haines. ValleyMLS
- $499,0005 bd3 ba3.1k sqft123 Windridge Way SW, Huntsville, AL 35824For Sale
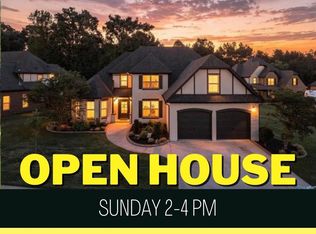 MLS ID #21930733, Kelly Holder. ValleyMLS
- $439,9005 bd3 ba2.6k sqft9 Patana Ln SW, Huntsville, AL 35824For Sale
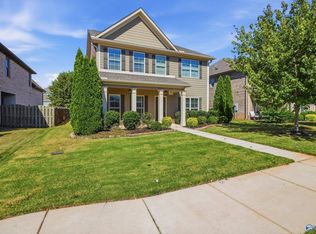 MLS ID #21930992, Shanay Lewis. ValleyMLS
