PRICEVILLE SCHOOLS!! Welcome to this spacious 4-bedroom, 3-bath home situated on two lots in the Priceville School District. Featuring two primary bedrooms, this home offers flexible living arrangements for families or guests. The kitchen includes custom cabinetry and stainless steel appliances, while the living area features a gas-log fireplace. Enjoy outdoor living from the covered patio and deck overlooking the shaded back yard. Additional features include a metal roof, attached garage with tornado shelter/safe room. Conveniently located approximately 3 minutes from I-65 and within an estimated 35–40 minute drive of Huntsville and Redstone Arsenal.
For sale
$349,900
392 Quailwood Ln SE, Decatur, AL 35603
4beds
2,270sqft
Single Family Residence
Built in 1986
0.8 Acres Lot
$341,500 Zestimate®
$154/sqft
$-- HOA
What's special
Gas-log fireplaceMetal roofCustom cabinetryStainless steel appliancesCovered patioTwo primary bedrooms
- 6 days |
- 487 |
- 28 |
Likely to sell faster than
Zillow last checked:
Listing updated:
Listed by:
Scott Strickland 256-345-1366,
Southern Elite Realty Athens
Source: ValleyMLS,MLS#: 21926676
Facts & features
Interior
Bedrooms & bathrooms
- Bedrooms: 4
- Bathrooms: 3
- Full bathrooms: 3
Rooms
- Room types: Master Bedroom, Living Room, Bedroom 2, Dining Room, Bedroom 3, Kitchen, Bedroom 4, Office/Study
Primary bedroom
- Features: Ceiling Fan(s), Crown Molding, Smooth Ceiling, Walk-In Closet(s), Bamboo
- Level: First
- Area: 168
- Dimensions: 14 x 12
Bedroom 2
- Features: Ceiling Fan(s), Crown Molding, Walk-In Closet(s), Bamboo
- Level: First
- Area: 120
- Dimensions: 12 x 10
Bedroom 3
- Features: Ceiling Fan(s), Crown Molding, Smooth Ceiling, Walk-In Closet(s), Bamboo
- Level: First
- Area: 130
- Dimensions: 13 x 10
Bedroom 4
- Features: Ceiling Fan(s), Crown Molding, Smooth Ceiling, Walk-In Closet(s), Bamboo
- Level: First
- Area: 143
- Dimensions: 13 x 11
Dining room
- Features: Recessed Lighting, Smooth Ceiling, Tile
- Level: First
- Area: 120
- Dimensions: 12 x 10
Kitchen
- Features: Eat-in Kitchen, Granite Counters, Pantry, Recessed Lighting, Tile
- Level: First
- Area: 200
- Dimensions: 20 x 10
Living room
- Features: Ceiling Fan(s), Crown Molding, Fireplace, Recessed Lighting, Smooth Ceiling, Vaulted Ceiling(s), Bamboo
- Level: First
- Area: 342
- Dimensions: 19 x 18
Office
- Features: Ceiling Fan(s), Crown Molding, Smooth Ceiling, Bamboo
- Level: First
- Area: 143
- Dimensions: 13 x 11
Heating
- Central 1, Electric, Wall Furnace, Propane
Cooling
- Central 1, Electric
Appliances
- Included: Dishwasher, Microwave, Refrigerator, Wine Cooler, Gas Oven, Electric Water Heater, Gas Cooktop
Features
- Has basement: No
- Number of fireplaces: 1
- Fireplace features: Gas Log, One
Interior area
- Total interior livable area: 2,270 sqft
Property
Parking
- Parking features: Garage-Two Car, Garage-Attached
Accessibility
- Accessibility features: Stall Shower
Features
- Levels: One
- Stories: 1
- Patio & porch: Covered Patio, Patio, Deck, Front Porch
Lot
- Size: 0.8 Acres
Details
- Parcel number: 11 03 08 0 002 001.002
Construction
Type & style
- Home type: SingleFamily
- Architectural style: Ranch
- Property subtype: Single Family Residence
Materials
- Foundation: Slab
Condition
- New construction: No
- Year built: 1986
Utilities & green energy
- Sewer: Septic Tank
- Water: Public
Community & HOA
Community
- Subdivision: Quailwood Estates
HOA
- Has HOA: No
Location
- Region: Decatur
Financial & listing details
- Price per square foot: $154/sqft
- Tax assessed value: $238,400
- Annual tax amount: $710
- Date on market: 8/17/2026
Estimated market value
$341,500
$324,000 - $359,000
$2,218/mo
Price history
| Date | Event | Price |
|---|---|---|
| 8/17/2026 | Listed for sale | $349,900+86.1%$154/sqft |
Source:  ValleyMLS #21926676 Report a problem ValleyMLS #21926676 Report a problem | ||
| 3/24/2021 | Listing removed | -- |
Source: Owner Report a problem | ||
| 12/10/2018 | Sold | $188,000-1.1%$83/sqft |
Source: Public Record Report a problem | ||
| 6/12/2015 | Sold | $190,073-6.8%$84/sqft |
Source: Public Record Report a problem | ||
| 3/15/2015 | Price change | $204,000+2.1%$90/sqft |
Source: Owner Report a problem | ||
| 12/27/2014 | Price change | $199,900+5.3%$88/sqft |
Source: Owner Report a problem | ||
| 9/19/2014 | Price change | $189,900-6.9%$84/sqft |
Source: Owner Report a problem | ||
| 7/11/2014 | Price change | $204,000-2.4%$90/sqft |
Source: RE/MAX Platinum #405587 Report a problem | ||
| 5/20/2014 | Listed for sale | $209,000$92/sqft |
Source: Re/Max Platinum-Pt.Mallard Pkw #405587 Report a problem | ||
Public tax history
| Year | Property taxes | Tax assessment |
|---|---|---|
| 2025 | $710 | $23,860 +2.8% |
| 2024 | -- | $23,200 |
| 2023 | -- | $23,200 |
| 2022 | -- | $23,200 +17.3% |
| 2021 | -- | $19,780 +5.3% |
| 2020 | -- | $18,780 |
| 2019 | -- | $18,780 +20.4% |
| 2015 | -- | $15,600 |
| 2014 | $530 | $15,600 +2.5% |
| 2013 | $530 +2.8% | $15,220 |
| 2012 | $516 +4.4% | $15,220 +4.4% |
| 2010 | $494 | $14,580 |
Find assessor info on the county website
Monthly payment
Est. payment
Payment breakdown
Explore the cost of this home by adjusting the details. Changes won't be saved.Climate risks
Neighborhood: 35603
Nearby schools
GreatSchools rating
- 10/10Priceville Elementary SchoolGrades: PK-4Distance: 1.2 mi
- 10/10Priceville Junior High SchoolGrades: 5-8Distance: 2.4 mi
- 7/10Priceville High SchoolGrades: 9-12Distance: 2.1 mi
Schools provided by the listing agent
- Elementary: Priceville
- Middle: Priceville
- High: Priceville High School
Source: ValleyMLS. This data may not be complete. We recommend contacting the local school district to confirm school assignments for this home.
- $327,800-- bd1 ba2.1k sqft407 Quailwood Ln, Decatur, AL 35603Off Market
- $364,3003 bd3 ba2k sqft393 Quailwood Ln, Decatur, AL 35603Off Market
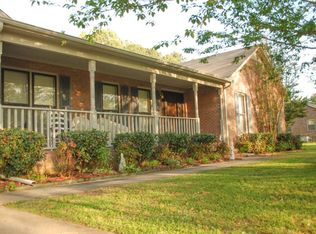
- $316,100-- bd1 ba2.3k sqft412 Quailwood Ln, Decatur, AL 35603Off Market
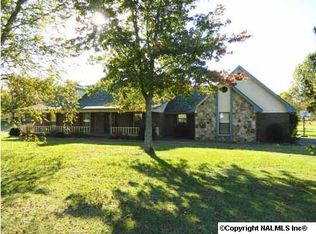
- $261,200-- bd1 ba1.9k sqft24 Bobwhite Dr, Decatur, AL 35603Off Market
- $303,100-- bd1 ba1.5k sqft42 Bobwhite Dr SE, Decatur, AL 35603Off Market
- $332,4004 bd3 ba2.1k sqft376 Quailwood Ln, Decatur, AL 35603Off Market
- $298,500-- bd1 ba1.8k sqft408 Quailwood Ln, Decatur, AL 35603Off Market
- $342,0003 bd2 ba2.2k sqft409 Quailwood Ln, Decatur, AL 35603Off Market
A local agent can set up tours, give advice and negotiate with sellers.
Similar homes
- $354,9994 bd3 ba2.3k sqft2301 Shady Grove Ln SW, Decatur, AL 35603For Sale
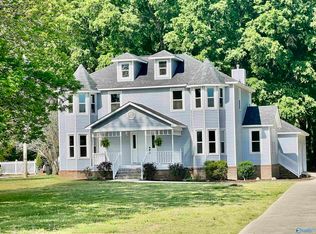 MLS ID #21915400, Stephanie Jones. ValleyMLS
 - $299,9003 bd2 ba1.7k sqft1802 Grissom Ave SW, Decatur, AL 35603For Sale
 MLS ID #21927191, Tabitha Smith. ValleyMLS
 - $334,9003 bd2 ba2.1k sqft3704 Neches Ct SW, Decatur, AL 35603For Sale
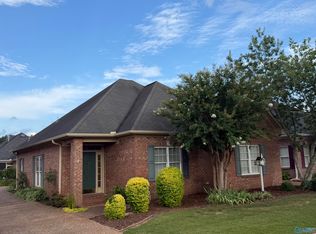 MLS ID #21926145, Blake Wright. ValleyMLS
 - $369,9004 bd3 ba3.3k sqft2302 Shelburne Ave SW, Decatur, AL 35603For Sale
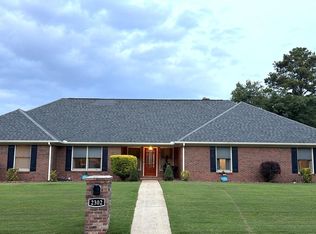 MLS ID #21921945, Janelle Brown. ValleyMLS
 - $439,9004 bd4 ba3.3k sqft2804 Hunterwood Dr SE, Decatur, AL 35603For SaleMLS ID #21924184, Kim Hallmark. ValleyMLS
- $389,0003 bd3 ba2.7k sqft74 Lamon Dr, Decatur, AL 35603For SaleMLS ID #21906045, Jason Marshall. ValleyMLS
- $259,9003 bd2 ba1.5k sqft3122 Navajo Dr SE, Decatur, AL 35603For SaleMLS ID #21926092, Lorena Berghezan. ValleyMLS
- $349,0002 bd2 ba1.8k sqft4117 Clydesdale Way, Decatur, AL 35603For SaleMLS ID #21916226, Brenda King. ValleyMLS
- $299,9003 bd2 ba1.4k sqft1813 Kathy Lane Ct SW, Decatur, AL 35603For SaleMLS ID #21926047, Wendye Eady. ValleyMLS
- $473,4005 bd4 ba3k sqft1215 Maplehurst St, Decatur, AL 35603New ConstructionMLS ID #21909413, Barbara Breland. ValleyMLS
- $395,0004 bd3 ba2.9k sqft1740 Nottingham Dr SW, Decatur, AL 35603For SaleMLS ID #21886500, Regina Campbell. ValleyMLS
- $345,0005 bd3 ba2.8k sqft1194 Bird Spring Rd SW, Hartselle, AL 35640For SaleMLS ID #21925215, Bill Nelson. ValleyMLS
- $324,9003 bd2 ba2.1k sqft1600 Kenwood Ct SE, Decatur, AL 35601For SaleMLS ID #21925852, Bill Nelson. ValleyMLS
- $389,9003 bd2 ba1.9k sqft20 Jack Thomas Ct, Hartselle, AL 35640For SaleMLS ID #21925100, Tracy Hood. ValleyMLS
- $419,9004 bd3 ba2.8k sqft4520 Arrowhead Dr SE, Decatur, AL 35603For SaleMLS ID #21921295, Amber Hunt. ValleyMLS
- $374,9004 bd3 ba2.2k sqft176 Forest Home Dr, Trinity, AL 35673For SaleMLS ID #21925386, Amy Thrasher. ValleyMLS
- $356,6503 bd2 ba1.7k sqft575 Gooch Ln, Madison, AL 35758For SaleMLS ID #21926596, Richard Riccio. ValleyMLS
- $250,0003 bd2 ba2.1k sqft1727 Chestnut Mountain Rd SW, Decatur, AL 35603For SaleMLS ID #21890538, Heather Jones. ValleyMLS
- $350,0003 bd3 ba2.3k sqft27256 Jarrod Blvd, Harvest, AL 35749For SaleMLS ID #21918603, Brian Campbell. ValleyMLS
- $339,9004 bd2 ba2.1k sqft606 Sherry St NE, Hartselle, AL 35640For SaleMLS ID #21918928, Brent Pressnell. ValleyMLS
