Charming well maintained brick ranch style home with large fenced back yard for entertaining. Back yard features a patio with brick fireplace and a play house for the kids. Home has 4 bedrooms and 3 baths, large living room has new gas logs in fireplace, sunroom and family room. New roof in 2021, new hardwoods in living room, dining room and den. Make your appointment today!
For sale
Price cut: $20K (8/15)
$409,900
1603 Woodland St SE, Decatur, AL 35601
4beds
2,925sqft
Single Family Residence
Built in ----
0.63 Acres Lot
$392,100 Zestimate®
$140/sqft
$-- HOA
What's special
Dining roomFamily roomPatio with brick fireplace
- 395 days
- 221
- 18
Zillow last checked:
Listing updated:
Listed by:
Janice Landers 256-898-5151,
Re Li Properties,
Susan Bolan 256-227-4573,
Re Li Properties
Source: ValleyMLS,MLS#: 21898028
Facts & features
Interior
Bedrooms & bathrooms
- Bedrooms: 4
- Bathrooms: 3
- Full bathrooms: 2
- 3/4 bathrooms: 1
Rooms
- Room types: Foyer, Master Bedroom, Living Room, Bedroom 2, Dining Room, Bedroom 3, Kitchen, Family Room, Bedroom, Laundry, Sun
Primary bedroom
- Features: Ceiling Fan(s), Crown Molding, Smooth Ceiling, Wood Floor
- Level: First
- Area: 204
- Dimensions: 12 x 17
Bedroom
- Features: Ceiling Fan(s), Crown Molding, Smooth Ceiling, Wood Floor
- Level: First
- Area: 120
- Dimensions: 10 x 12
Bedroom 2
- Features: Ceiling Fan(s), Crown Molding, Smooth Ceiling, Wood Floor
- Level: First
- Area: 150
- Dimensions: 10 x 15
Bedroom 3
- Features: Ceiling Fan(s), Crown Molding, Laminate Floor, Smooth Ceiling
- Level: First
- Area: 338
- Dimensions: 26 x 13
Dining room
- Features: Crown Molding, Smooth Ceiling, Wood Floor
- Level: First
- Area: 156
- Dimensions: 13 x 12
Family room
- Features: Ceiling Fan(s), Crown Molding, Smooth Ceiling, Wood Floor
- Level: First
- Area: 234
- Dimensions: 13 x 18
Kitchen
- Features: Ceiling Fan(s), Granite Counters, Pantry, Smooth Ceiling, Tile
- Level: First
- Area: 180
- Dimensions: 12 x 15
Living room
- Features: Crown Molding, Fireplace, Smooth Ceiling, Wood Floor
- Level: First
- Area: 336
- Dimensions: 14 x 24
Laundry room
- Features: Smooth Ceiling, Tile
- Level: First
- Area: 110
- Dimensions: 10 x 11
Heating
- Central 1
Cooling
- Central 1
Features
- Has basement: No
- Number of fireplaces: 1
- Fireplace features: One
Interior area
- Total interior livable area: 2,925 sqft
Property
Parking
- Parking features: Garage-Two Car, Garage-Attached
Features
- Levels: One
- Stories: 1
Lot
- Size: 0.63 Acres
Details
- Parcel number: 0309294004044.000
Construction
Type & style
- Home type: SingleFamily
- Architectural style: Ranch
- Property subtype: Single Family Residence
Materials
- Foundation: Slab
Condition
- New construction: No
Utilities & green energy
- Sewer: Public Sewer
- Water: Public
Community & HOA
Community
- Subdivision: Fairview Land Company
HOA
- Has HOA: No
Location
- Region: Decatur
Financial & listing details
- Price per square foot: $140/sqft
- Tax assessed value: $223,000
- Annual tax amount: $844
- Date on market: 8/31/2025
Estimated market value
$392,100
$372,000 - $412,000
$2,433/mo
Price history
| Date | Event | Price |
|---|---|---|
| 8/15/2026 | Price change | $409,900-4.7%$140/sqft |
Source:  ValleyMLS #21898028 Report a problem ValleyMLS #21898028 Report a problem | ||
| 4/6/2026 | Price change | $429,900-2.3%$147/sqft |
Source: ValleyMLS #21898028 Report a problem | ||
| 10/5/2025 | Price change | $439,900-2.2%$150/sqft |
Source: ValleyMLS #21898028 Report a problem | ||
| 8/31/2025 | Listed for sale | $449,900+12.5%$154/sqft |
Source: ValleyMLS #21898028 Report a problem | ||
| 10/24/2022 | Listing removed | -- |
Source: ValleyMLS #1811303 Report a problem | ||
| 7/25/2022 | Price change | $399,900-4.8%$137/sqft |
Source: ValleyMLS #1811303 Report a problem | ||
| 6/19/2022 | Listed for sale | $419,900+104.9%$144/sqft |
Source: ValleyMLS #1811303 Report a problem | ||
| 8/13/2007 | Sold | $204,900$70/sqft |
Source: Public Record Report a problem | ||
Public tax history
| Year | Property taxes | Tax assessment |
|---|---|---|
| 2025 | $844 | $22,300 |
| 2024 | $844 | $22,300 |
| 2023 | $844 | $22,300 |
| 2022 | $844 | $22,300 +22.5% |
| 2021 | -- | $18,200 |
| 2020 | -- | $18,200 |
| 2019 | -- | $18,200 +7.6% |
| 2015 | -- | $16,920 |
| 2014 | -- | $16,920 +1.7% |
| 2013 | -- | $16,640 -5.2% |
| 2012 | -- | $17,560 |
| 2010 | $660 | $17,560 |
Find assessor info on the county website
Monthly payment
Est. payment
Payment breakdown
Explore the cost of this home by adjusting the details. Changes won't be saved.Climate risks
Neighborhood: 35601
Nearby schools
Schools provided by the listing agent
- Elementary: Walter Jackson
- Middle: Decatur Middle School
- High: Decatur High
Source: ValleyMLS. This data may not be complete. We recommend contacting the local school district to confirm school assignments for this home.
Similar homes
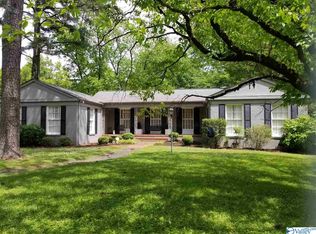
- $349,9004 bd3 ba2.5k sqft2336 Meadowbrook Rd SE, Decatur, AL 35601For Sale
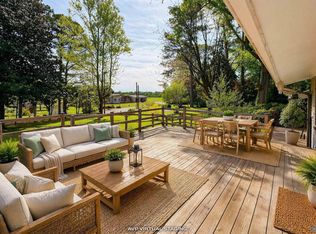 MLS ID #21914569, Mark Moody. ValleyMLS
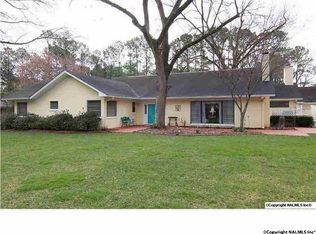
 - $450,0004 bd4 ba2.9k sqft130 Victoria Cir, Decatur, AL 35603For Sale
 MLS ID #21930470, Whitney Clemons. ValleyMLS
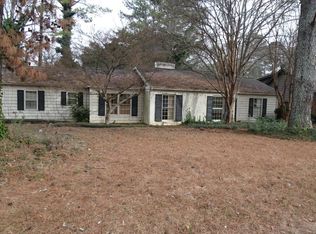
 - $450,0003 bd2 ba2.3k sqft1041 Jackson St SE, Decatur, AL 35601For Sale
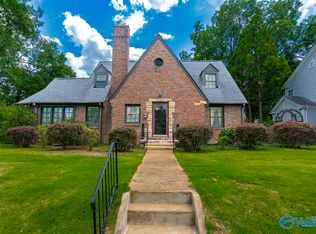 MLS ID #21926644, Stephanie Jones. ValleyMLS
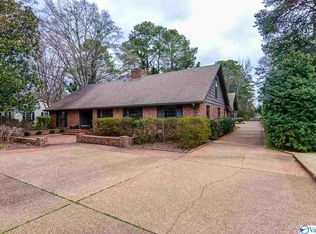
 - $369,9004 bd3 ba3.3k sqft2302 Shelburne Ave SW, Decatur, AL 35603For Sale
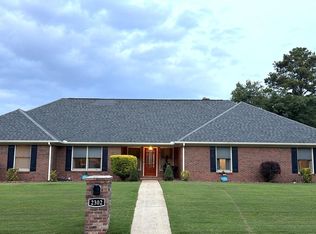 MLS ID #21921945, Janelle Brown. ValleyMLS
