Skip main navigation
Off market
  • $501,700

    25 Weatherstone Pl, Somerville, AL 35670

    4beds
    4,006sqft
    Single Family Residence
    Built in 1979
    5.5 Acres Lot
    $501,700 Zestimate®
    $125/sqft
    $2,663 Estimated rent

    Home value

    $501,700

    $441,000 - $567,000

    $2,663/mo

    Zestimate® history
    Loading
    Loading...

    Owner options

    List your home for rent

    $2,663/mo

    Rent Zestimate®

    Find your next renter with Zillow Rental Manager. Plus, with online applications, you can quickly screen prospective tenants – for free.

    Learn more

    $2,663/mo

    Rent Zestimate®

    Refinance and save

    $2,916/mo

    Est. payment

    Refinancing to a lower rate could help reduce your monthly payments and save thousands over the life of the loan.

    See today's rates

    $2,916/mo

    Est. payment

    Explore your selling options

    Work with a Zillow partner agent

    Leverage their expertise and Zillow's premium Showcase listings to get your home seen by more buyers.

    Get started

    List with your own agent

    Get your home in front of millions of buyers by listing it on Zillow.

    Learn how to do it

    Sell it yourself

    Take full control of how buyers see your home on Zillow by listing For Sale by Owner (FSBO).

    List your home

    What's special

    Game roomMassive brick fireplaceHuge walk-in pantryLots of workshop spaceHuntsville airportSpacious kitchenToyota plant

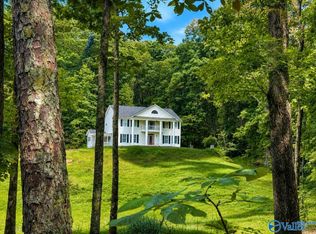
    Very Private 4 bedroom basement rancher on 5+ acres in Rivermont Oaks conveniently located to Decatur, Priceville, Madison, I-65, Hartselle, Huntsville Airport, Toyota plant and South Huntsville. Great room has a breath-taking custom designed solid wood beamed ceiling, a massive brick fireplace, and lots of natural light. Open living designed before its time! Spacious kitchen has solid wood cabinetry, 4x8 foot work island, state of the art appliances, and a huge walk-in pantry. Basement area features parking for 3-cars, insulated garage doors, lots of workshop space and a game room with brick fireplace. Walk-up stairs to a huge floored attic!

    This property is not currently displayed as for sale or rent on Zillow. This may be different from what's on other websites or public sources.

    Zillow last checked:

    Listing updated:

    Listed by:

    Jane Glover,

    RE/MAX Platinum

    Bought with:

    Jeremy Jones, 106658

    Parker Real Estate Res.LLC

    Source: ValleyMLS,MLS#: 1817429MLS Logo

    Facts & features

    Interior

    Bedrooms & bathrooms
    • Bedrooms: 4
    • Bathrooms: 3
    • Full bathrooms: 2
    • 1/2 bathrooms: 1
    Rooms
    • Room types: Foyer, Master Bedroom, Living Room, Bedroom 2, Dining Room, Bedroom 3, Kitchen, Bedroom 4, Family Room, Breakfast, Great Room, Livingroom/Diningroom, Bedroom, Laundry, Gathering Room, Workshop, LivingRm/DiningRm Combo, Breakfast Room, Bathroom 3, Bath:Full, Utility Room, Master Bathroom, Bath:EnsuiteFull, Bath:Powder1/2
    Primary bedroom
    • Features: Recessed Lighting, Wood Floor, Walk-In Closet(s)
    • Level: First
    • Area: 399
    • Dimensions: 21 x 19
    Bedroom 2
    • Features: Wood Floor
    • Level: First
    • Area: 180
    • Dimensions: 12 x 15
    Bedroom 3
    • Features: Wood Floor
    • Level: First
    • Area: 180
    • Dimensions: 12 x 15
    Bedroom 4
    • Features: LVP
    • Level: First
    • Area: 150
    • Dimensions: 10 x 15
    Bathroom 1
    • Features: Double Vanity, Marble, Tile
    • Level: First
    • Area: 165
    • Dimensions: 11 x 15
    Dining room
    • Features: Laminate Floor, Recessed Lighting
    • Level: First
    • Area: 204
    • Dimensions: 12 x 17
    Kitchen
    • Features: Kitchen Island, Pantry, Recessed Lighting, Tile
    • Level: First
    • Area: 288
    • Dimensions: 18 x 16
    Living room
    • Features: 12’ Ceiling, Fireplace, Vaulted Ceiling(s), LVP
    • Level: First
    • Area: 850
    • Dimensions: 34 x 25
    Laundry room
    • Features: Utility Sink
    • Level: First
    • Area: 42
    • Dimensions: 6 x 7
    Heating
    • Propane
    Cooling
    • Central 1, Electric
    Appliances
    • Included: Dishwasher, Double Oven, Gas Cooktop, Gas Water Heater, Microwave, Oven, Refrigerator, Tankless Water Heater
    Features
    • Open Floorplan
    • Basement: Basement,Crawl Space
    • Number of fireplaces: 2
    • Fireplace features: Gas Log, Masonry, Two
    Interior area
    • Total interior livable area: 4,006 sqft

    Property

    Lot
    • Size: 5.5 Acres
    • Residential vegetation: Wooded
    Details
    • Parcel number: 10 03 07 0 000 076.000
    • Other equipment: Lighting Automation

    Construction

    Type & style
    • Home type: SingleFamily
    • Architectural style: Ranch,Traditional
    • Property subtype: Single Family Residence
    Condition
    • New construction: No
    • Year built: 1979

    Utilities & green energy

    • Sewer: Septic Tank

    Community & HOA

    Community
    • Subdivision: Rivermont Oaks
    HOA
    • Has HOA: No
    Location
    • Region: Somerville

    Financial & listing details

    • Price per square foot: $125/sqft
    • Tax assessed value: $420,700
    • Date on market: 9/6/2023
    • Listing agreement: Agency

    Price history

    DateEventPrice
    8/31/2023Sold$425,031-5.3%$106/sqft
    Source: ValleyMLS #1817429 Report a problem
    7/31/2023Pending sale$449,000$112/sqft
    Source: RE/Max of Alabama #1817429 Report a problem
    7/31/2023Contingent$449,000$112/sqft
    Source: ValleyMLS #1817429 Report a problem
    7/27/2023Price change$449,000-6.3%$112/sqft
    Source: ValleyMLS #1817429 Report a problem
    6/1/2023Price change$479,000-4%$120/sqft
    Source: ValleyMLS #1817429 Report a problem
    1/17/2023Price change$499,000-2%$125/sqft
    Source: ValleyMLS #1817429 Report a problem
    9/2/2022Listed for sale$509,000$127/sqft
    Source: ValleyMLS #1817429 Report a problem

    Public tax history

    YearProperty taxesTax assessment
    2025-- $42,080
    2024-- $42,080 +11.8%
    2023-- $37,640 +5.5%
    2022-- $35,680 +27%
    2021-- $28,100
    2020$714 $28,100
    2019$714 $28,100 +12.3%
    2015$714 -16.8%$25,020 +2.6%
    2014$858 $24,380 +3%
    2013$858 +3.2%$23,660
    2012$831 +2.9%$23,660 +2.7%
    2010$808 $23,040
    Find assessor info on the county website

    Neighborhood: 35670

    Nearby schools

    GreatSchools rating
    Schools provided by the listing agent
    • Elementary: Priceville
    • Middle: Priceville
    • High: Priceville High School

    Source: ValleyMLS. This data may not be complete. We recommend contacting the local school district to confirm school assignments for this home.

    Sell for more on Zillow
    Get a Zillow Showcase℠ listing at no additional cost and you could sell for .
    $501,700
    2% more
    +$10,034
    With Zillow Showcase(estimated)
    $511,734
    Sell for more on Zillow
    Get a Zillow Showcase℠ listing at no additional cost and you could sell for .
    $501,700
    2% more
    +$10,034
    With Zillow Showcase(estimated)
    $511,734