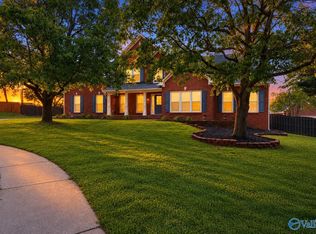
ACREAGE and 35 min from RSA GATE 3!! OVER 3400 sq-ft PLUS BASEMENT! 3-CAR Detached Garage with large loft. Close to Wheeler Wildlife Refuge, TN River Boat Ramp. Inside offers 4 Bedrooms, Office/Craft room, Eat-In Kitchen w/Gas Range, Large Family Room w/Fireplace, Basement with Bathroom and Wood Burning Stove and plenty of storage throughout! OUTDOOR LOVERS RETREAT w/screened porch, covered front porch w/swing, walking trails on 4+ ACRES! Bring the camper! Covered parking area with power & room for extra equipment. Garden area with shed. Perfect space for projects and plenty of storage. Ride bikes to Refuge Area for scenic adventures! Transferrable Choice Home Warranty. PRICEVILLE SCHOOLS.
For sale
$490,000
553 Mountain Oak Trl, Somerville, AL 35670
4beds
3,449sqft
Single Family Residence
Built in 1998
4.3 Acres Lot
$-- Zestimate®
$142/sqft
$-- HOA
What's special
Plenty of storage throughoutScreened porchGarden area with shed
- 2 days
- 415
- 41
Likely to sell faster than
Zillow last checked:
Listing updated:
Listed by:
Carol Shutt 256-566-8151,
Legend Realty Madison, LLC
Source: ValleyMLS,MLS#: 21922458
Facts & features
Interior
Bedrooms & bathrooms
- Bedrooms: 4
- Bathrooms: 3
- Full bathrooms: 2
- 3/4 bathrooms: 1
Rooms
- Room types: Foyer, Master Bedroom, Living Room, Bedroom 2, Dining Room, Bedroom 3, Kitchen, Bedroom 4, Family Room, Breakfast, Office/Study, Bedroom, Glabath, Laundry, Loft, Sun, Workshop, Bathroom 3, Bath:Full, Master Bathroom, Bath:EnsuiteFull, Bath:GuestFull
Primary bedroom
- Features: Bay WDW, Carpet, Double Vanity, Sitting Area, Walk-In Closet(s), Walk in Closet 2
- Level: Second
- Area: 798
- Dimensions: 19 x 42
Bedroom 2
- Features: Carpet, Walk-In Closet(s)
- Level: First
- Area: 195
- Dimensions: 13 x 15
Bedroom 3
- Features: Carpet, Walk-In Closet(s)
- Level: First
- Area: 180
- Dimensions: 12 x 15
Dining room
- Features: Wood Floor
- Level: First
- Area: 238
- Dimensions: 14 x 17
Kitchen
- Features: Bay WDW, Eat-in Kitchen
- Level: First
- Area: 322
- Dimensions: 14 x 23
Living room
- Features: Fireplace, Wood Floor
- Level: First
- Area: 399
- Dimensions: 21 x 19
Office
- Features: Laminate Floor
- Level: Second
- Area: 104
- Dimensions: 13 x 8
Laundry room
- Features: Laminate Floor
- Level: First
- Area: 84
- Dimensions: 7 x 12
Heating
- Central 2+, Electric, See Remarks
Cooling
- Multi Units, Electric
Appliances
- Included: Dishwasher, Gas Oven
Features
- Basement: Basement,Crawl Space
- Number of fireplaces: 1
- Fireplace features: Gas Log, One
Interior area
- Total interior livable area: 3,449 sqft
Video & virtual tour
Property
Parking
- Total spaces: 2
- Parking features: Garage-Three Car, Garage-Detached, Carport, Detached Carport, Workshop in Garage, Garage Door Opener, Garage Faces Side, Circular Driveway, Driveway-Paved/Asphalt
- Carport spaces: 2
Features
- Levels: Two
- Stories: 2
- Patio & porch: Deck, Front Porch, Covered Porch, Screened Porch
Lot
- Size: 4.3 Acres
- Dimensions: 470 x 232 x 725 x 617
- Residential vegetation: Wooded
Details
- Parcel number: 10 03 07 0 000 063.000
Construction
Type & style
- Home type: SingleFamily
- Architectural style: Ranch
- Property subtype: Single Family Residence
Condition
- New construction: No
- Year built: 1998
Utilities & green energy
- Sewer: Septic Tank
- Water: Public
Community & HOA
Community
- Subdivision: Rivermont Oaks
HOA
- Has HOA: No
Location
- Region: Somerville
Financial & listing details
- Price per square foot: $142/sqft
- Tax assessed value: $415,900
- Annual tax amount: $1,131
- Date on market: 8/31/2026
Estimated market value
Not available
Estimated sales range
Not available
Not available
Price history
| Date | Event | Price |
|---|---|---|
| 8/31/2026 | Listed for sale | $490,000-10.9%$142/sqft |
Source:  ValleyMLS #21922458 Report a problem ValleyMLS #21922458 Report a problem | ||
| 8/3/2026 | Listing removed | $550,000$159/sqft |
Source: ValleyMLS #21922458 Report a problem | ||
| 7/1/2026 | Listed for sale | $550,000+109.1%$159/sqft |
Source: ValleyMLS #21922458 Report a problem | ||
| 8/26/2015 | Sold | $263,000$76/sqft |
Source: Agent Provided Report a problem | ||
Public tax history
| Year | Property taxes | Tax assessment |
|---|---|---|
| 2025 | $1,131 | $41,600 |
| 2024 | $1,131 | $41,600 |
| 2023 | $1,131 +6.1% | $41,600 +5.3% |
| 2022 | $1,066 +30.1% | $39,500 +25.3% |
| 2021 | $819 | $31,520 |
| 2020 | $819 | $31,520 |
| 2019 | $819 | $31,520 +16.7% |
| 2015 | $819 +24.5% | $27,020 +2.7% |
| 2014 | $658 | $26,300 +2.9% |
| 2013 | $658 +3.6% | $25,560 |
| 2012 | $635 -14.2% | $25,560 +2.8% |
| 2010 | $741 | $24,860 |
Find assessor info on the county website
Monthly payment
Est. payment
Payment breakdown
Explore the cost of this home by adjusting the details. Changes won't be saved.Climate risks
Neighborhood: 35670
Nearby schools
Schools provided by the listing agent
- Elementary: Priceville
- Middle: Priceville
- High: Priceville High School
Source: ValleyMLS. This data may not be complete. We recommend contacting the local school district to confirm school assignments for this home.
- $396,500-- bd2 ba2.5k sqft542 Mountain Oak Trl, Somerville, AL 35670Off Market
- $319,400-- bd1 ba1.9k sqft577 Mountain Oak Trl, Somerville, AL 35670Off Market
- $384,3004 bd3 ba2.4k sqft610 Mountain Oak Trl, Somerville, AL 35670Off Market

- $350,300-- bd1 ba1.6k sqft249 Log Cabin Trl, Somerville, AL 35670Off Market

Similar homes
- $525,0004 bd3 ba3.2k sqft20 Section Mountain Rd, Somerville, AL 35670For Sale
 MLS ID #21919479, Stevi Dixon. ValleyMLS
 - $339,9004 bd3 ba1.8k sqft122 Brooks Ln, Somerville, AL 35670For Sale
 MLS ID #21916619, Kristi Garrison. ValleyMLS
 - $379,9003 bd3 ba2k sqft79 Baldwin Rd, Decatur, AL 35603For Sale
 MLS ID #21926132, Tabitha Tittle. ValleyMLS
 - $539,0004 bd3 ba3.3k sqft109 Silver Hill Cir, Madison, AL 35758For Sale
 MLS ID #21922231, Kerri Denney. ValleyMLS
