Spacious full brick home in desirable Thomas Manor situated on a large lot with no HOA! Conveniently located near Providence, Research Park, MidCity, Redstone, shopping and dining. This home features a welcoming front porch, soaring 2-story foyer, hardwood flooring, crown molding and multiple living spaces including a family room with fireplace and formal living room. Formal dining room with bay window. The kitchen has abundant cabinet/counter space, and pantry. Master suite with trey ceiling, hardwoods, glamour bath with double vanities, soaking tub, separate shower and large walk-in closet. Upstairs offers 3 additional spacious bedrooms. Huge backyard with deck perfect for entertaining!
For sale
Price cut: $20K (7/22)
$440,000
102 Redcliffe Dr, Huntsville, AL 35806
4beds
2,785sqft
Single Family Residence
Built in 1994
0.57 Acres Lot
$-- Zestimate®
$158/sqft
$-- HOA
What's special
Large lotFamily room with fireplaceSoaking tubWelcoming front porchLarge walk-in closetCrown moldingHardwood flooring
- 156 days
- 656
- 55
Zillow last checked:
Listing updated:
Listed by:
Benjamin Waye 256-617-6621,
Matt Curtis Real Estate, Inc.
Source: ValleyMLS,MLS#: 21917870
Facts & features
Interior
Bedrooms & bathrooms
- Bedrooms: 4
- Bathrooms: 3
- Full bathrooms: 2
- 1/2 bathrooms: 1
Rooms
- Room types: Master Bedroom, Living Room, Bedroom 2, Dining Room, Bedroom 3, Kitchen, Bedroom 4, Family Room, Breakfast, Laundry
Primary bedroom
- Features: Crown Molding, Tray Ceiling(s), Wood Floor, Walk-In Closet(s)
- Level: Second
- Area: 304
- Dimensions: 16 x 19
Bedroom 2
- Features: Window Cov, Wood Floor
- Level: Second
- Area: 208
- Dimensions: 13 x 16
Bedroom 3
- Features: Window Cov, Wood Floor
- Level: Second
- Area: 156
- Dimensions: 12 x 13
Bedroom 4
- Features: Ceiling Fan(s), Vaulted Ceiling(s), Wood Floor
- Level: Second
- Area: 380
- Dimensions: 19 x 20
Dining room
- Features: Crown Molding, Window Cov, Wood Floor
- Level: First
- Area: 182
- Dimensions: 13 x 14
Family room
- Features: Ceiling Fan(s), Crown Molding, Fireplace, Wood Floor
- Level: First
- Area: 320
- Dimensions: 16 x 20
Kitchen
- Features: Crown Molding, Eat-in Kitchen, Granite Counters, Pantry, Tile
- Level: First
- Area: 169
- Dimensions: 13 x 13
Living room
- Features: Crown Molding, Window Cov, Wood Floor
- Level: First
- Area: 176
- Dimensions: 11 x 16
Laundry room
- Features: Tile
- Level: First
- Area: 24
- Dimensions: 4 x 6
Heating
- Central 2
Cooling
- Central 2
Appliances
- Included: Range, Dishwasher
Features
- Basement: Crawl Space
- Number of fireplaces: 1
- Fireplace features: One
Interior area
- Total interior livable area: 2,785 sqft
Property
Parking
- Parking features: Garage-Two Car, Garage Faces Side, Driveway-Concrete
Features
- Levels: Two
- Stories: 2
- Patio & porch: Deck, Front Porch
- Exterior features: Curb/Gutters, Sidewalk
Lot
- Size: 0.57 Acres
Details
- Parcel number: 1506140002089035
Construction
Type & style
- Home type: SingleFamily
- Property subtype: Single Family Residence
Condition
- New construction: No
- Year built: 1994
Utilities & green energy
- Sewer: Septic Tank
- Water: Public
Community & HOA
Community
- Features: Curbs
- Subdivision: Thomas Manor
HOA
- Has HOA: No
Location
- Region: Huntsville
Financial & listing details
- Price per square foot: $158/sqft
- Tax assessed value: $453,600
- Annual tax amount: $1,584
- Date on market: 5/13/2026
Estimated market value
Not available
Estimated sales range
Not available
Not available
Price history
| Date | Event | Price |
|---|---|---|
| 7/22/2026 | Price change | $440,000-4.3%$158/sqft |
Source:  ValleyMLS #21917870 Report a problem ValleyMLS #21917870 Report a problem | ||
| 5/13/2026 | Listed for sale | $460,000$165/sqft |
Source: ValleyMLS #21917870 Report a problem | ||
Public tax history
| Year | Property taxes | Tax assessment |
|---|---|---|
| 2025 | $1,584 +3.1% | $45,360 +3% |
| 2024 | $1,536 +3.2% | $44,060 +3% |
| 2023 | $1,489 +34.5% | $42,760 +34.1% |
| 2022 | $1,107 +7.2% | $31,880 +6.8% |
| 2021 | $1,032 +6.8% | $29,840 +6.4% |
| 2020 | $967 +4.5% | $28,040 +4.2% |
| 2019 | $925 | $26,900 +6.9% |
| 2018 | $925 +7.4% | $25,160 |
| 2017 | $862 | $25,160 |
| 2016 | $862 | $25,160 |
| 2015 | $862 -0.7% | $25,160 -0.6% |
| 2014 | $867 | $25,320 |
| 2013 | -- | $25,320 |
| 2012 | -- | $25,320 |
| 2011 | -- | $25,320 |
Find assessor info on the county website
Monthly payment
Est. payment
Payment breakdown
Explore the cost of this home by adjusting the details. Changes won't be saved.Climate risks
Neighborhood: Thomas Manor
Nearby schools
Schools provided by the listing agent
- Elementary: Monrovia
- Middle: Monrovia
- High: Sparkman
Source: ValleyMLS. This data may not be complete. We recommend contacting the local school district to confirm school assignments for this home.

Similar homes
- $499,9004 bd3 ba3.2k sqft100 Thomas Woods Ct, Huntsville, AL 35806For Sale
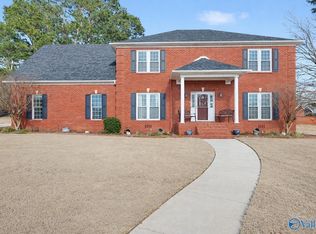 MLS ID #21908186, Kathy Mann. ValleyMLS
 - $499,9004 bd3 ba2.9k sqft128 Pearle Cove Dr, Huntsville, AL 35806For Sale
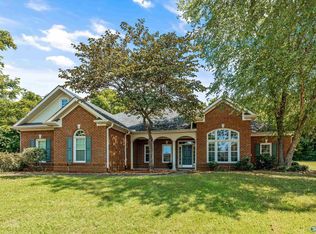 MLS ID #21925629, Beth Medley. ValleyMLS
 - $450,0005 bd3 ba2.9k sqft155 Lincarrie Ln, Harvest, AL 35749For Sale
 MLS ID #21929761, George Lensch. ValleyMLS
 - $474,9003 bd3 ba2.5k sqft106 Burwell Cove Dr, Harvest, AL 35749For Sale
 MLS ID #21929368, Elisa Ferrell. ValleyMLS
