Welcome to Forest Home Estates! This 3 bedroom, 2.5 bath home with a spacious bonus room offers a long list of recent updates, including a new roof, new windows, new granite countertops, new water heater, new upstairs HVAC, plus a downstairs HVAC replaced in 2021. The kitchen also features a new microwave and dishwasher, while hardwood flooring adds warmth to the dining room. Outside, enjoy a beautiful .85 acre corner lot with mature trees, a shaded backyard, and a welcoming back porch. A standout feature is the 30x40 detached garage, complete with new windows, wiring to support a welder, and an upstairs already wired and ready to be finished for additional usable space. Open house 7/26 2-4
For sale
Price cut: $5K (8/11)
$494,000
265 Forest Home Dr, Trinity, AL 35673
3beds
2,342sqft
Single Family Residence
Built in 1996
0.85 Acres Lot
$481,700 Zestimate®
$211/sqft
$-- HOA
What's special
New windowsNew granite countertopsShaded backyardSpacious bonus roomWelcoming back porchMature trees
- 52 days
- 305
- 17
Zillow last checked:
Listing updated:
Listed by:
Crystal Owens 256-274-3648,
Premier Realty Group Alabama
Source: ValleyMLS,MLS#: 21924709
Facts & features
Interior
Bedrooms & bathrooms
- Bedrooms: 3
- Bathrooms: 3
- Full bathrooms: 2
- 1/2 bathrooms: 1
Rooms
- Room types: Foyer, Master Bedroom, Living Room, Bedroom 2, Dining Room, Bedroom 3, Kitchen, Breakfast, Bonus Room, Master Bathroom
Primary bedroom
- Features: Ceiling Fan(s), Crown Molding, Carpet, Tray Ceiling(s)
- Level: First
- Area: 272
- Dimensions: 17 x 16
Bedroom 2
- Features: Ceiling Fan(s), Crown Molding, Carpet
- Level: First
- Area: 143
- Dimensions: 11 x 13
Bedroom 3
- Features: Ceiling Fan(s), Crown Molding, Carpet
- Level: First
- Area: 110
- Dimensions: 10 x 11
Primary bathroom
- Features: Crown Molding, Double Vanity, Walk-In Closet(s)
- Level: First
- Area: 99
- Dimensions: 11 x 9
Bathroom 1
- Features: Crown Molding, Double Vanity, Walk-In Closet(s)
- Level: First
- Area: 99
- Dimensions: 11 x 9
Dining room
- Features: Crown Molding, Tray Ceiling(s), Wood Floor
- Level: First
- Area: 154
- Dimensions: 11 x 14
Kitchen
- Features: Crown Molding, Eat-in Kitchen, Granite Counters, Pantry
- Level: First
- Area: 132
- Dimensions: 12 x 11
Living room
- Features: Ceiling Fan(s), Carpet, Fireplace, Vaulted Ceiling(s)
- Level: First
- Area: 270
- Dimensions: 18 x 15
Bonus room
- Features: Carpet
- Level: Second
- Area: 459
- Dimensions: 27 x 17
Heating
- Central 1, Central 2, Natural Gas
Cooling
- Central 1, Central 2, Electric
Features
- Basement: Crawl Space
- Number of fireplaces: 1
- Fireplace features: Gas Log, One
Interior area
- Total interior livable area: 2,342 sqft
Property
Parking
- Parking features: Garage-Two Car, Garage-Attached, Garage-Detached, See Remarks, Driveway-Concrete
Features
- Levels: One and One Half
- Stories: 1
Lot
- Size: 0.85 Acres
Details
- Parcel number: 0205160000053.000
Construction
Type & style
- Home type: SingleFamily
- Architectural style: Traditional
- Property subtype: Single Family Residence
Condition
- New construction: No
- Year built: 1996
Utilities & green energy
- Sewer: Septic Tank
- Water: Public
Community & HOA
Community
- Subdivision: Forest Home
HOA
- Has HOA: No
Location
- Region: Trinity
Financial & listing details
- Price per square foot: $211/sqft
- Date on market: 7/24/2026
Estimated market value
$481,700
$458,000 - $506,000
$2,200/mo
Price history
| Date | Event | Price |
|---|---|---|
| 8/11/2026 | Price change | $494,000-1%$211/sqft |
Source:  ValleyMLS #21924709 Report a problem ValleyMLS #21924709 Report a problem | ||
| 7/24/2026 | Listed for sale | $499,000$213/sqft |
Source: ValleyMLS #21924709 Report a problem | ||
Public tax history
Tax history is unavailable.
Monthly payment
Est. payment
Payment breakdown
Explore the cost of this home by adjusting the details. Changes won't be saved.Climate risks
Neighborhood: 35673
Nearby schools
Schools provided by the listing agent
- Elementary: West Morgan
- Middle: West Morgan
- High: West Morgan
Source: ValleyMLS. This data may not be complete. We recommend contacting the local school district to confirm school assignments for this home.

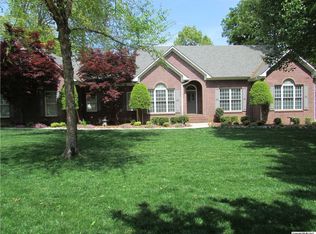
Similar homes
- $399,9003 bd4 ba2.7k sqft2011 Shady Grove Ln SW, Decatur, AL 35603For Sale
 MLS ID #21928776, Sarah Scarbrough. ValleyMLS
 - $399,0004 bd3 ba2.6k sqft1716 Woodall Rd SW, Decatur, AL 35603For Sale
 MLS ID #21925871, Wenda Vidrios. ValleyMLS
 - $465,0003 bd2 ba2.2k sqft2210 Meadowbrook Rd SE, Decatur, AL 35601For Sale
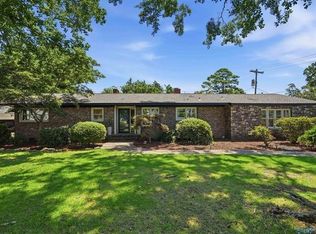 MLS ID #530197, Freida Perry. Strategic MLS Alliance
 - $260,0004 bd3 ba2.3k sqft670 County Road 360, Trinity, AL 35673For Sale
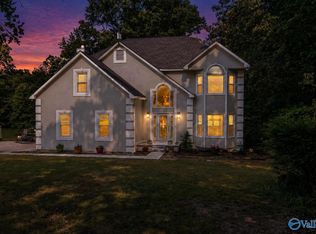 MLS ID #21916544, Cynthia Wallace. ValleyMLS
