Welcome to this exceptional custom home in Forest Home Estates offering over 5,000 square feet of beautifully designed living space. Featuring 5 spacious bedrooms and 3.5 baths, this home boasts a gourmet kitchen with granite countertops, double ovens, and an oversized island that opens to the expansive family room with heated floors. The main level primary suite offers a sitting area, wet bar, spa inspired bath with heated floors, and private patio access. Three renovated bathrooms, a newer Trane HVAC, covered outdoor living, detached garage, mature landscaping, vaulted ceilings, two gas fireplaces, and no HOA make this home ideal for entertaining and everyday living.
For sale
Price cut: $5K (8/30)
$744,000
266 Forest Home Dr, Trinity, AL 35673
5beds
5,069sqft
Single Family Residence
Built in 1996
0.78 Acres Lot
$719,500 Zestimate®
$147/sqft
$-- HOA
What's special
Detached garageTwo gas fireplacesMain level primary suiteOversized islandCovered outdoor livingDouble ovensThree renovated bathrooms
- 83 days
- 326
- 16
Zillow last checked:
Listing updated:
Listed by:
Crystal Owens 256-274-3648,
Premier Realty Group Alabama
Source: ValleyMLS,MLS#: 21923119
Facts & features
Interior
Bedrooms & bathrooms
- Bedrooms: 5
- Bathrooms: 4
- Full bathrooms: 3
- 1/2 bathrooms: 1
Rooms
- Room types: Master Bedroom, Living Room, Bedroom 2, Dining Room, Bedroom 3, Kitchen, Bedroom 4, Family Room, Breakfast, Office/Study, Laundry
Primary bedroom
- Features: Tray Ceiling(s), Wood Floor
- Level: First
- Area: 580
- Dimensions: 29 x 20
Bedroom 2
- Features: Ceiling Fan(s), Wood Floor
- Level: First
- Area: 378
- Dimensions: 21 x 18
Bedroom 3
- Features: Ceiling Fan(s), Wood Floor
- Level: First
- Area: 238
- Dimensions: 17 x 14
Bedroom 4
- Features: Ceiling Fan(s), Carpet
- Level: Second
- Area: 252
- Dimensions: 14 x 18
Bedroom 5
- Features: Ceiling Fan(s), Carpet
- Level: Second
- Area: 165
- Dimensions: 11 x 15
Dining room
- Features: Wood Floor
- Level: First
- Area: 225
- Dimensions: 15 x 15
Family room
- Features: Ceiling Fan(s), Smooth Ceiling, Vaulted Ceiling(s), Wood Floor
- Level: First
- Area: 462
- Dimensions: 21 x 22
Kitchen
- Features: Granite Counters, Pantry
- Level: First
- Area: 520
- Dimensions: 26 x 20
Living room
- Features: Wood Floor
- Level: First
- Area: 930
- Dimensions: 31 x 30
Laundry room
- Features: Wood Floor
- Level: First
- Area: 140
- Dimensions: 14 x 10
Heating
- Central 2
Cooling
- Central 2
Features
- Has basement: No
- Number of fireplaces: 2
- Fireplace features: Gas Log, Two
Interior area
- Total interior livable area: 5,069 sqft
Property
Parking
- Parking features: Garage-Two Car, Garage-Detached
Features
- Levels: Two
- Stories: 2
Lot
- Size: 0.78 Acres
- Dimensions: 135 x 182 x 238 x 182
Details
- Parcel number: 0205160000025.000
Construction
Type & style
- Home type: SingleFamily
- Property subtype: Single Family Residence
Materials
- Foundation: Slab
Condition
- New construction: No
- Year built: 1996
Utilities & green energy
- Sewer: Septic Tank
- Water: Public
Community & HOA
Community
- Subdivision: Forest Home
HOA
- Has HOA: No
Location
- Region: Trinity
Financial & listing details
- Price per square foot: $147/sqft
- Tax assessed value: $454,700
- Annual tax amount: $1,875
- Date on market: 7/9/2026
Estimated market value
$719,500
$684,000 - $755,000
$3,711/mo
Price history
| Date | Event | Price |
|---|---|---|
| 8/30/2026 | Price change | $744,000-0.7%$147/sqft |
Source:  ValleyMLS #21923119 Report a problem ValleyMLS #21923119 Report a problem | ||
| 7/9/2026 | Listed for sale | $749,000+103%$148/sqft |
Source: ValleyMLS #21923119 Report a problem | ||
| 9/16/2019 | Sold | $369,000-1.6%$73/sqft |
Source: ValleyMLS #1112346 Report a problem | ||
| 7/15/2019 | Price change | $374,900-1.3%$74/sqft |
Source: MarMac Real Estate #1112346 Report a problem | ||
| 6/11/2019 | Listed for sale | $379,900$75/sqft |
Source: MarMac Real Estate #1112346 Report a problem | ||
| 4/29/2019 | Listing removed | $379,900$75/sqft |
Source: MarMac Real Estate #1112346 Report a problem | ||
| 4/3/2019 | Price change | $379,900-1.3%$75/sqft |
Source: MarMac Real Estate #1112346 Report a problem | ||
| 3/14/2019 | Price change | $385,000-3.7%$76/sqft |
Source: MarMac Real Estate #1112346 Report a problem | ||
| 2/17/2019 | Listed for sale | $399,999+0%$79/sqft |
Source: MarMac Real Estate #1112346 Report a problem | ||
| 1/12/2016 | Listing removed | $399,900$79/sqft |
Source: RE/MAX Platinum #1011502 Report a problem | ||
| 7/21/2015 | Price change | $399,900-4.8%$79/sqft |
Source: RE/MAX Platinum #1011502 Report a problem | ||
| 1/29/2015 | Listed for sale | $419,900+47.8%$83/sqft |
Source: Re/Max Platinum #1011502 Report a problem | ||
| 10/1/2009 | Sold | $284,050-31.1%$56/sqft |
Source: Public Record Report a problem | ||
| 1/16/2009 | Sold | $412,200$81/sqft |
Source: Public Record Report a problem | ||
Public tax history
| Year | Property taxes | Tax assessment |
|---|---|---|
| 2025 | $1,875 -0.1% | $45,480 -0.1% |
| 2024 | $1,877 -1.4% | $45,540 -1.3% |
| 2023 | $1,904 -1.3% | $46,160 -1.3% |
| 2022 | $1,929 +21.8% | $46,760 +21.1% |
| 2021 | $1,584 -1.2% | $38,620 -1.2% |
| 2020 | $1,603 | $39,080 -9% |
| 2019 | $1,603 -10.4% | $42,960 -2.2% |
| 2015 | $1,789 -1.1% | $43,940 |
| 2014 | $1,809 | $43,940 -4.6% |
| 2013 | $1,809 -4.7% | $46,060 |
| 2012 | $1,899 +5.8% | $46,060 +5.6% |
| 2010 | $1,796 | $43,620 |
Find assessor info on the county website
Monthly payment
Est. payment
Payment breakdown
Explore the cost of this home by adjusting the details. Changes won't be saved.Climate risks
Neighborhood: 35673
Nearby schools
Schools provided by the listing agent
- Elementary: West Morgan
- Middle: West Morgan
- High: West Morgan
Source: ValleyMLS. This data may not be complete. We recommend contacting the local school district to confirm school assignments for this home.

Similar homes
- $770,0004 bd5 ba5.6k sqft3406 Vestavia Cir, Decatur, AL 35603For Sale
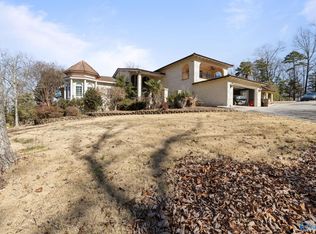 MLS ID #21908912, Amber Mercier. ValleyMLS
 - $435,0005 bd5 ba2.5k sqft78 County Road 378, Trinity, AL 35673For Sale
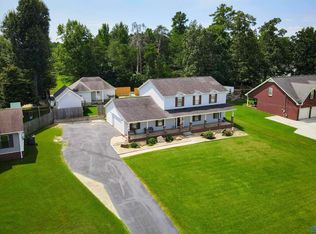 MLS ID #21927189, Leighann Turner. ValleyMLS
 - $684,9005 bd4 ba4k sqft3412 Oakridge Dr SW, Decatur, AL 35603For Sale
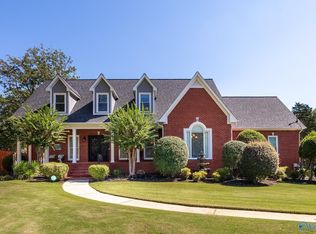 MLS ID #21900889, Gay Bayless. ValleyMLS
 - $744,9004 bd4 ba4.4k sqft206 Gaston Dr, Madison, AL 35756For Sale
 MLS ID #21920531, Meghann Delashaw. ValleyMLS
