Tucked away on nearly 5 private acres, this beautifully rebuilt home offers the space, privacy, and modern finishes you've been searching for. Featuring 5 bedrooms, 3 full baths, a dedicated office, media room, and an inviting open floor plan, there's room for everyone to spread out. The spacious primary suite includes a sitting area and oversized walk in closets, creating a true retreat. Nearly every inch of the home has been reconstructed with quality craftsmanship, offering the feel of a newer home while preserving the charm of its peaceful setting. Enjoy quiet mornings, abundant wildlife, and the convenience of being just minutes from Huntsville.
Under contract
Price cut: $20K (8/26)
$449,900
239 Echo Ln, Toney, AL 35773
5beds
2,759sqft
Single Family Residence
Built in 1983
4.9 Acres Lot
$-- Zestimate®
$163/sqft
$-- HOA
What's special
Abundant wildlifeInviting open floor planPeaceful settingMedia roomDedicated officeSpacious primary suite
- 73 days
- 310
- 25
Likely to sell faster than
Zillow last checked:
Listing updated:
Listed by:
Kynan Donovan 256-506-0582,
A.H. Sothebys Int. Realty,
Amanda Howard 256-799-9000,
A.H. Sothebys Int. Realty
Source: ValleyMLS,MLS#: 21925767
Facts & features
Interior
Bedrooms & bathrooms
- Bedrooms: 5
- Bathrooms: 3
- Full bathrooms: 3
Rooms
- Room types: Master Bedroom, Living Room, Bedroom 2, Bedroom 3, Kitchen, Bedroom 4, Family Room, Breakfast, Bonus Room, Office/Study, Laundry, Sitting Room
Primary bedroom
- Features: Ceiling Fan(s), Sitting Area, Walk-In Closet(s), LVP, Walk in Closet 2
- Level: First
- Area: 375
- Dimensions: 15 x 25
Bedroom 2
- Features: Isolate, LVP
- Level: First
- Area: 144
- Dimensions: 12 x 12
Bedroom 3
- Features: Isolate, LVP
- Level: First
- Area: 81
- Dimensions: 9 x 9
Bedroom 4
- Features: LVP
- Level: First
- Area: 110
- Dimensions: 10 x 11
Bedroom 5
- Features: LVP
- Level: First
- Area: 99
- Dimensions: 9 x 11
Family room
- Features: Fireplace, LVP Flooring
- Level: First
- Area: 238
- Dimensions: 14 x 17
Kitchen
- Features: Eat-in Kitchen, Granite Counters, Kitchen Island, Recessed Lighting, Built-in Features, LVP
- Level: First
- Area: 110
- Dimensions: 10 x 11
Living room
- Features: LVP
- Level: First
- Area: 204
- Dimensions: 12 x 17
Office
- Features: Isolate, LVP Flooring
- Level: First
- Area: 136
- Dimensions: 8 x 17
Bonus room
- Features: Isolate, LVP Flooring
- Level: First
- Area: 345
- Dimensions: 15 x 23
Laundry room
- Features: Tile
- Level: First
- Area: 100
- Dimensions: 10 x 10
Heating
- Central 1
Cooling
- Central 1
Features
- Basement: Crawl Space
- Has fireplace: No
- Fireplace features: None
Interior area
- Total interior livable area: 2,759 sqft
Property
Parking
- Parking features: Garage-Two Car
Features
- Levels: One
- Stories: 1
Lot
- Size: 4.9 Acres
- Features: Cleared
- Residential vegetation: Wooded
Details
- Parcel number: 0602100003013000
Construction
Type & style
- Home type: SingleFamily
- Architectural style: Ranch
- Property subtype: Single Family Residence
Condition
- New construction: No
- Year built: 1983
Utilities & green energy
- Sewer: Septic Tank
Community & HOA
Community
- Subdivision: Metes And Bounds
HOA
- Has HOA: No
Location
- Region: Toney
Financial & listing details
- Price per square foot: $163/sqft
- Tax assessed value: $395,500
- Annual tax amount: $1,382
- Date on market: 8/6/2026
Estimated market value
Not available
Estimated sales range
Not available
Not available
Price history
| Date | Event | Price |
|---|---|---|
| 9/24/2026 | Contingent | $449,900$163/sqft |
Source:  ValleyMLS #21925767 Report a problem ValleyMLS #21925767 Report a problem | ||
| 8/26/2026 | Price change | $449,900-4.3%$163/sqft |
Source: ValleyMLS #21925767 Report a problem | ||
| 8/6/2026 | Listed for sale | $469,900+23.7%$170/sqft |
Source: ValleyMLS #21925767 Report a problem | ||
| 2/3/2023 | Sold | $380,000-9.3%$138/sqft |
Source:  GALMLS #1340394 Report a problem GALMLS #1340394 Report a problem | ||
| 1/9/2023 | Pending sale | $419,000$152/sqft |
Source: GALMLS #1340394 Report a problem | ||
| 1/3/2023 | Price change | $419,000-1.2%$152/sqft |
Source: GALMLS #1340394 Report a problem | ||
| 12/15/2022 | Price change | $424,000-3.4%$154/sqft |
Source: GALMLS #1340394 Report a problem | ||
| 12/6/2022 | Price change | $439,000-4.1%$159/sqft |
Source: GALMLS #1340394 Report a problem | ||
| 11/1/2022 | Price change | $458,000-0.2%$166/sqft |
Source: Owner Report a problem | ||
| 10/29/2022 | Listed for sale | $459,000+2%$166/sqft |
Source: Owner Report a problem | ||
| 10/7/2022 | Listing removed | -- |
Source: ValleyMLS #1809710 Report a problem | ||
| 9/28/2022 | Price change | $449,9000%$163/sqft |
Source: ValleyMLS #1809710 Report a problem | ||
| 9/13/2022 | Price change | $450,000-5.3%$163/sqft |
Source: ValleyMLS #1809710 Report a problem | ||
| 8/15/2022 | Price change | $475,000-3%$172/sqft |
Source: ValleyMLS #1809710 Report a problem | ||
| 8/12/2022 | Price change | $489,8000%$178/sqft |
Source: ValleyMLS #1809710 Report a problem | ||
| 7/17/2022 | Listed for sale | $489,900$178/sqft |
Source: ValleyMLS #1809710 Report a problem | ||
| 6/25/2022 | Pending sale | $489,900$178/sqft |
Source: ValleyMLS #1809710 Report a problem | ||
| 6/13/2022 | Price change | $489,9000%$178/sqft |
Source: ValleyMLS #1809710 Report a problem | ||
| 6/7/2022 | Price change | $490,000-5.8%$178/sqft |
Source: ValleyMLS #1809710 Report a problem | ||
| 6/2/2022 | Listed for sale | $520,000+246.7%$188/sqft |
Source: ValleyMLS #1809710 Report a problem | ||
| 5/21/2021 | Sold | $150,000+114.6%$54/sqft |
Source: Public Record Report a problem | ||
| 7/13/2012 | Listing removed | $69,900$25/sqft |
Source: RE/MAX Alliance Madison #916002 Report a problem | ||
| 5/31/2012 | Listed for sale | $69,900$25/sqft |
Source: RE/MAX Alliance Madison #916002 Report a problem | ||
Public tax history
| Year | Property taxes | Tax assessment |
|---|---|---|
| 2025 | $1,382 +4.2% | $39,560 +4.1% |
| 2024 | $1,326 -46.4% | $38,020 -44.5% |
| 2023 | $2,474 +114.6% | $68,560 +114% |
| 2022 | $1,153 +72% | $32,040 +71% |
| 2021 | $670 +5.8% | $18,740 +5.6% |
| 2020 | $634 +105.5% | $17,740 +105.3% |
| 2019 | $308 | $8,640 +87.8% |
| 2018 | $308 -65.3% | $4,600 -81.7% |
| 2017 | $888 | $25,080 |
| 2016 | $888 | $25,080 |
| 2015 | $888 +0.7% | $25,080 +0.7% |
| 2014 | $881 | $24,900 |
| 2013 | -- | $24,900 -1.4% |
| 2012 | -- | $25,260 +73% |
| 2011 | -- | $14,600 |
Find assessor info on the county website
Monthly payment
Est. payment
Payment breakdown
Explore the cost of this home by adjusting the details. Changes won't be saved.Climate risks
Neighborhood: 35773
Nearby schools
Schools provided by the listing agent
- Elementary: Madison Cross Roads
- Middle: Sparkman
- High: Sparkman
Source: ValleyMLS. This data may not be complete. We recommend contacting the local school district to confirm school assignments for this home.
Similar homes
- $359,0004 bd3 ba2.1k sqft280 Bonnie Cir, Toney, AL 35773For Sale
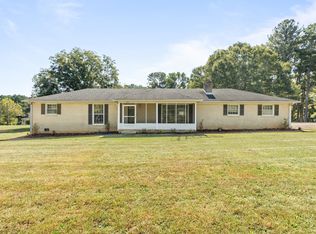 MLS ID #531315, Leslie Hollingsworth. Strategic MLS Alliance
 - $345,9004 bd2 ba2.3k sqft400 Will Raby Rd, Toney, AL 35773For Sale
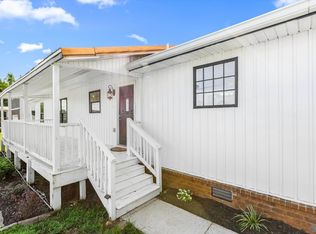 MLS ID #21928213, Sonia Brown. ValleyMLS
 - $350,0004 bd2 ba2.3k sqft808 Rolan Gooch Rd, Toney, AL 35773For Sale
 MLS ID #21926375, David Couture. ValleyMLS
 - $447,5004 bd3 ba3.2k sqft150 Antique Rose Dr, Madison, AL 35758For Sale
 MLS ID #21931608, Shauna Wesson. ValleyMLS
 - $430,0003 bd2 ba2.1k sqft13 Elizabeth Cir, Fayetteville, TN 37334For Sale
 MLS ID #3529136, Jennifer W. Murdock. RealTracs MLS as distributed by MLS GRID
