Welcome home to this beautifully renovated 4-bedroom residence offering over 3000 square feet of living space in the desirable Valley Hill Golf Course area. Situated just minutes from the golf course, this exceptional property combines spacious living with a peaceful, park-like backyard settling perfect for relaxing and entertaining. The thoughtfully designed floor plan features a sought-after main-level primary suite complete with a glamour bath. New . The updated kitchen showcases quartz countertops, ample workspace, and modern finished that make everyday living pleasure. New lighting and ceiling fans. Spacious living areas include a sunroom and media room with soaring vaulted ceilings.
For sale
Price cut: $25.5K (7/18)
$549,500
782 Cornelia Dr SE, Huntsville, AL 35802
4beds
3,056sqft
:
Get pre-qualified$3,463/mo
Single Family Residence
Built in 1990
-- sqft lot
$-- Zestimate®
$180/sqft
$-- HOA
What's special
Sought-after main-level primary suiteQuartz countertopsAmple workspaceThoughtfully designed floor planSpacious livingUpdated kitchenGlamour bath
- 66 days |
- 694 |
- 28 |
Zillow last checked:
Listing updated:
Listed by:
Sandra Knight 256-468-5997,
Legend Realty
Source: ValleyMLS,MLS#: 21919487
Facts & features
Interior
Bedrooms & bathrooms
- Bedrooms: 4
- Bathrooms: 3
- Full bathrooms: 2
- 1/2 bathrooms: 1
Rooms
- Room types: Master Bedroom, Living Room, Bedroom 2, Dining Room, Bedroom 3, Kitchen, Bedroom 4, Breakfast, Bonus Room, Hearth/Keeping Room, Laundry, Sun
Primary bedroom
- Features: Crown Molding, Tray Ceiling(s), Wood Floor
- Level: First
- Area: 195
- Dimensions: 13 x 15
Bedroom 2
- Features: Ceiling Fan(s)
- Level: Second
- Area: 198
- Dimensions: 18 x 11
Bedroom 3
- Features: Ceiling Fan(s)
- Level: Second
- Area: 168
- Dimensions: 14 x 12
Bedroom 4
- Features: Ceiling Fan(s)
- Level: Second
- Area: 121
- Dimensions: 11 x 11
Dining room
- Features: Crown Molding, Wainscoting
- Level: First
- Area: 132
- Dimensions: 11 x 12
Kitchen
- Features: Wood Floor, Quartz
- Level: First
- Area: 156
- Dimensions: 13 x 12
Living room
- Features: Crown Molding, Wood Floor
- Level: First
- Area: 208
- Dimensions: 16 x 13
Bonus room
- Features: Ceiling Fan(s), Vaulted Ceiling(s), Wood Floor
- Level: Second
- Area: 221
- Dimensions: 13 x 17
Laundry room
- Features: Tile
- Level: First
Heating
- Central 1, Central 2
Cooling
- Central 1, Central 2
Features
- Basement: Crawl Space
- Number of fireplaces: 1
- Fireplace features: Gas Log, One
Interior area
- Total interior livable area: 3,056 sqft
Property
Parking
- Parking features: Garage-Two Car, Garage-Attached, Workshop in Garage, Driveway-Concrete, Oversized
Features
- Levels: Two
- Stories: 2
Lot
- Dimensions: 95 x 224 x 110 x 166
- Features: Near Golf Course
Details
- Parcel number: 1809321001086000
Construction
Type & style
- Home type: SingleFamily
- Architectural style: Traditional
- Property subtype: Single Family Residence
Condition
- New construction: No
- Year built: 1990
Utilities & green energy
- Sewer: Public Sewer
- Water: Public
Community & HOA
Community
- Subdivision: Shenandoah
HOA
- Has HOA: No
Location
- Region: Huntsville
Financial & listing details
- Price per square foot: $180/sqft
- Tax assessed value: $347,100
- Annual tax amount: $1,766
- Date on market: 5/30/2026
Estimated market value
Not available
Estimated sales range
Not available
Not available
Price history
| Date | Event | Price |
|---|---|---|
| 7/18/2026 | Price change | $549,500-4.4%$180/sqft |
Source:  ValleyMLS #21919487 Report a problem ValleyMLS #21919487 Report a problem | ||
| 6/22/2026 | Price change | $575,000-1.7%$188/sqft |
Source: ValleyMLS #21919487 Report a problem | ||
| 5/30/2026 | Listed for sale | $585,000+10.6%$191/sqft |
Source: ValleyMLS #21919487 Report a problem | ||
| 4/17/2026 | Listing removed | $529,000$173/sqft |
Source: ValleyMLS #21901649 Report a problem | ||
| 2/19/2026 | Price change | $529,000-2.9%$173/sqft |
Source: ValleyMLS #21901649 Report a problem | ||
| 11/27/2025 | Price change | $545,000-3.5%$178/sqft |
Source: ValleyMLS #21901649 Report a problem | ||
| 10/17/2025 | Listed for sale | $565,000+151.1%$185/sqft |
Source: ValleyMLS #21901649 Report a problem | ||
| 9/18/2018 | Sold | $225,000$74/sqft |
Source: Public Record Report a problem | ||
Public tax history
| Year | Property taxes | Tax assessment |
|---|---|---|
| 2025 | $1,766 +1.5% | $34,720 +1.5% |
| 2024 | $1,740 | $34,220 +3% |
| 2023 | -- | $33,220 +12.5% |
| 2022 | -- | $29,540 +8.2% |
| 2021 | -- | $27,300 +7.8% |
| 2020 | -- | $25,320 |
| 2019 | -- | $25,320 +5.1% |
| 2018 | -- | $24,080 +1.6% |
| 2017 | $1,199 | $23,700 |
| 2016 | $1,199 | $23,700 |
| 2015 | $1,199 +1.4% | $23,700 +1.4% |
| 2014 | $1,182 | $23,380 +3.1% |
| 2013 | -- | $22,680 |
| 2012 | -- | $22,680 |
| 2011 | -- | $22,680 |
Find assessor info on the county website
Monthly payment
Est. payment
Payment breakdown
Explore the cost of this home by adjusting the details. Changes won't be saved.Climate risks
Neighborhood: 35802
Nearby schools
GreatSchools rating
- 7/10Weatherly Heights Elementary SchoolGrades: PK-5Distance: 0.6 mi
- 10/10Mountain Gap Middle SchoolGrades: 6-8Distance: 1.7 mi
- 8/10Virgil Grissom High SchoolGrades: 9-12Distance: 1.9 mi
Schools provided by the listing agent
- Elementary: Weatherly Heights
- Middle: Mountain Gap
- High: Grissom High School
Source: ValleyMLS. This data may not be complete. We recommend contacting the local school district to confirm school assignments for this home.
- $464,3004 bd3 ba2.3k sqft780 Cornelia Dr SE, Huntsville, AL 35802Off Market
- $466,6005 bd3 ba3k sqft784 Cornelia Dr SE, Huntsville, AL 35802Off Market
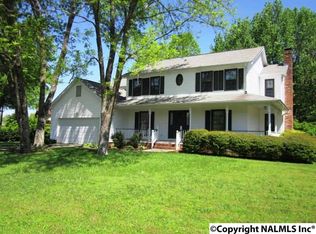
- $477,6004 bd3 ba2.2k sqft777 Cornelia Dr SE, Huntsville, AL 35802Off Market
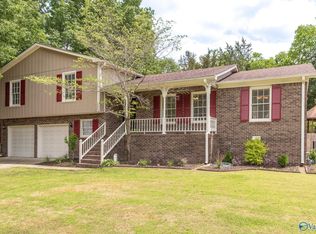
- $430,4004 bd3 ba2.6k sqft786 Cornelia Dr SE, Huntsville, AL 35802Off Market
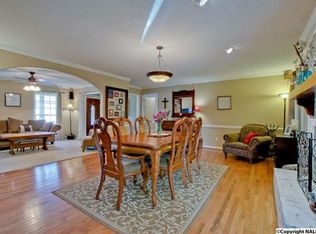
- $477,4004 bd3 ba2.5k sqft778 Cornelia Dr SE, Huntsville, AL 35802Off Market
- $397,100-- bd1 ba2.3k sqft908 Corley Dr SE, Huntsville, AL 35802Off Market
- $515,2004 bd3 ba3k sqft779 Cornelia Dr SE, Huntsville, AL 35802Off Market
- $---- sqft779 Cornelia Dr SE, Huntsville, AL 35802Off Market
A local agent can set up tours, give advice and negotiate with sellers.
Similar homes
- $490,0003 bd2 ba2.3k sqft900 Cornelia Dr SE, Huntsville, AL 35802For Sale
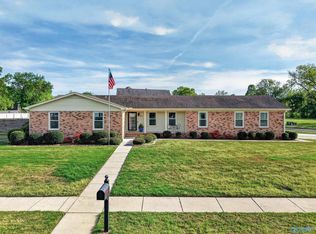 MLS ID #21915252, Susan Gatlin. ValleyMLS
 - $399,9003 bd3 ba2.2k sqft8507 Louis Dr SE, Huntsville, AL 35802For Sale
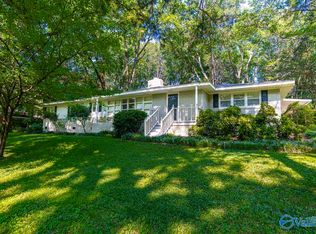 MLS ID #21925413, Angela Parks. ValleyMLS
 - $499,9003 bd3 ba3k sqft1696 Shady Cove Cir SE, Huntsville, AL 35802For Sale
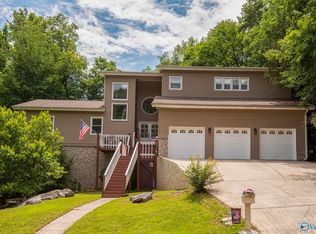 MLS ID #21920211, Staci Bentley. ValleyMLS
 - $459,0004 bd3 ba2.8k sqft10025 Willow Cove Rd SE, Huntsville, AL 35803For Sale
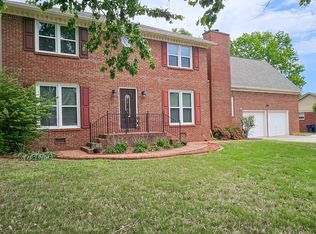 MLS ID #21914700, Tammy Johnson. ValleyMLS
 - $499,0004 bd3 ba3.3k sqft15033 Greentree Trl SE, Huntsville, AL 35803For SaleMLS ID #21920771, Melinda Tsang. ValleyMLS
- $549,9004 bd4 ba2.6k sqft1787 McMullen Rd, Gurley, AL 35748For SaleMLS ID #21923563, Isaac Winkles. ValleyMLS
- $409,5005 bd3 ba3.6k sqft5805 Jones Valley Dr SE, Huntsville, AL 35802For SaleMLS ID #21918031, Tracy Hood. ValleyMLS
- $529,9005 bd3 ba3.2k sqft1810 Shades Crest Rd SE, Huntsville, AL 35801For SaleMLS ID #21916315, Stacy Hedden. ValleyMLS
- $549,9003 bd4 ba4k sqft120 Deer Run Ln, Harvest, AL 35749For SaleMLS ID #21925237, Luci Buschard. ValleyMLS
- $310,0004 bd2 ba2.1k sqft11020 Crestfield Dr SE, Huntsville, AL 35803For SaleMLS ID #21925429, Erin Holt. ValleyMLS
- $585,0004 bd4 ba3.1k sqft2619 Elderdale Dr SE, Owens Cross Roads, AL 35763For SaleMLS ID #21922356, Jessica Nuckols. ValleyMLS
- $369,0004 bd2 ba2.7k sqft1119 Chesterfield Rd SE, Huntsville, AL 35803For SaleMLS ID #21915889, Kathy Passon. ValleyMLS
- $419,9004 bd3 ba2.6k sqft2629 Gawain Rd SE, Huntsville, AL 35803For SaleMLS ID #21922061, Samantha Walker. ValleyMLS
- $396,9003 bd2 ba2.1k sqft505 Bellingrath Dr SW, Huntsville, AL 35802For SaleMLS ID #21916384, Shannon Shaw. ValleyMLS
- $470,0004 bd3 ba2.8k sqft1400 Darnell St SE, Huntsville, AL 35801For SaleMLS ID #21920151, Seth Swalve. ValleyMLS
- $347,8523 bd2 ba1.9k sqft1101 Teenajo Dr SE, Huntsville, AL 35803For SaleMLS ID #21925218, Allison Click. ValleyMLS
- $439,9004 bd4 ba2.6k sqft2756 Slate Dr SW, Huntsville, AL 35803For SaleMLS ID #21917087, Shirley Landry. ValleyMLS
- $595,0004 bd4 ba3.8k sqft2105 Greenslope Trl NE, Huntsville, AL 35811For SaleMLS ID #21902372, Jacqueline Smith. ValleyMLS
- $485,0004 bd4 ba2.8k sqft3015 Cobble Farms Dr SE, Owens Cross Roads, AL 35763For SaleMLS ID #21919871, Carrie Howard. ValleyMLS
- $699,9004 bd4 ba3.2k sqft23 Natures Ridge Way SE, Huntsville, AL 35803For SaleMLS ID #21922296, Steve Stinson. ValleyMLS
