NEW CONSTRUCTION | CRAFTSMAN COTTAGE IN GRANT! Beautifully designed Craftsman-style home offering approximately 2,002 sq. ft., 4 bedrooms, and 2 baths. The open living area features vaulted ceilings and a stunning rock fireplace with gas logs, creating a warm and inviting atmosphere. Thoughtfully selected finishes include durable Hardie® board siding, wood-grain cabinetry, LVP flooring, quartz countertops, tile baths, and designer wallpaper. A formal dining room adds a special touch, while the outdoor space awaits its finishing landscaping. This charming home blends Craftsman character with modern comfort and style!
New construction
$489,900
28 Echota Rdg, Grant, AL 35747
4beds
2,002sqft
Single Family Residence
Built in 2026
0.52 Acres Lot
$-- Zestimate®
$245/sqft
$-- HOA
What's special
Formal dining roomWood-grain cabinetryDesigner wallpaperQuartz countertopsTile bathsVaulted ceilingsLvp flooring
- 1 day
- 94
- 28
Zillow last checked:
Listing updated:
Listed by:
Melissa Howard 256-572-5701,
Ainsworth Real Estate, LLC
Source: ValleyMLS,MLS#: 21909212
Facts & features
Interior
Bedrooms & bathrooms
- Bedrooms: 4
- Bathrooms: 2
- Full bathrooms: 2
Rooms
- Room types: Foyer, Master Bedroom, Living Room, Bedroom 2, Dining Room, Bedroom 3, Kitchen, Bedroom 4, Breakfast, Bathroom 1, Bathroom 2, Utility Room
Primary bedroom
- Features: Ceiling Fan(s), Crown Molding, Recessed Lighting, Smooth Ceiling, Tray Ceiling(s), LVP, Walk in Closet 2
- Level: First
- Area: 195
- Dimensions: 13 x 15
Bedroom 2
- Features: 9’ Ceiling, Ceiling Fan(s), Crown Molding, LVP
- Level: First
- Area: 120
- Dimensions: 10 x 12
Bedroom 3
- Features: 9’ Ceiling, Ceiling Fan(s), Crown Molding, Recessed Lighting, LVP
- Level: First
- Area: 120
- Dimensions: 10 x 12
Bedroom 4
- Features: Ceiling Fan(s), Recessed Lighting, Smooth Ceiling, LVP Flooring
- Level: Second
- Area: 195
- Dimensions: 15 x 13
Bathroom 1
- Features: 9’ Ceiling, Crown Molding, Recessed Lighting, Smooth Ceiling, Tile
- Area: 105
- Dimensions: 15 x 7
Bathroom 2
- Features: 9’ Ceiling, Crown Molding, Recessed Lighting, Smooth Ceiling, Tile, Quartz
- Level: First
- Area: 56
- Dimensions: 7 x 8
Dining room
- Features: 9’ Ceiling, Crown Molding, Recessed Lighting, Smooth Ceiling, LVP
- Level: First
- Area: 110
- Dimensions: 11 x 10
Kitchen
- Features: 9’ Ceiling, Bay WDW, Crown Molding, Eat-in Kitchen, Recessed Lighting, Smooth Ceiling, Tile, LVP, Quartz
- Area: 156
- Dimensions: 13 x 12
Living room
- Features: Fireplace, Recessed Lighting, Smooth Ceiling, Vaulted Ceiling(s), LVP
- Area: 288
- Dimensions: 16 x 18
Utility room
- Features: 9’ Ceiling, Crown Molding, Recessed Lighting, Smooth Ceiling, Tile
- Level: First
- Area: 42
- Dimensions: 7 x 6
Heating
- Central 2
Cooling
- Electric
Appliances
- Included: Range, Dishwasher, Refrigerator, Tankless Water Heater
Features
- Open Floorplan
- Basement: Crawl Space
- Number of fireplaces: 1
- Fireplace features: Gas Log, One
Interior area
- Total interior livable area: 2,002 sqft
Property
Parking
- Parking features: Garage-Two Car, Garage-Attached, Garage Door Opener, Garage Faces Front, Driveway-Concrete, Corner Lot
Lot
- Size: 0.52 Acres
Details
- Parcel number: 0603070001001.035
Construction
Type & style
- Home type: SingleFamily
- Architectural style: Craftsman
- Property subtype: Single Family Residence
Condition
- New Construction
- New construction: Yes
- Year built: 2026
Details
- Builder name: HOME REVIVAL LLC
Utilities & green energy
- Water: Public
Community & HOA
Community
- Subdivision: Echota Ridge
HOA
- Has HOA: No
Location
- Region: Grant
Financial & listing details
- Price per square foot: $245/sqft
- Date on market: 11/2/2026
Estimated market value
Not available
Estimated sales range
Not available
Not available
Price history
| Date | Event | Price |
|---|---|---|
| 11/2/2026 | Listed for sale | $489,900$245/sqft |
Source:  ValleyMLS #21909212 Report a problem | ||
| 9/1/2026 | Listing removed | $489,900$245/sqft |
Source: ValleyMLS #21909212 Report a problem | ||
| 6/10/2026 | Listed for sale | $489,900$245/sqft |
Source: ValleyMLS #21909212 Report a problem | ||
| 4/1/2026 | Listing removed | $489,900$245/sqft |
Source: ValleyMLS #21909212 Report a problem | ||
| 2/6/2026 | Listed for sale | $489,900$245/sqft |
Source: ValleyMLS #21909212 Report a problem | ||
Public tax history
Tax history is unavailable.
Monthly payment
Est. payment
Payment breakdown
Explore the cost of this home by adjusting the details. Changes won't be saved.Climate risks
Neighborhood: 35747
Nearby schools
Schools provided by the listing agent
- Elementary: Dar
- Middle: Dar
- High: Dar
Source: ValleyMLS. This data may not be complete. We recommend contacting the local school district to confirm school assignments for this home.
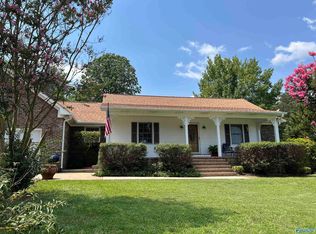

Similar homes
- $369,9003 bd2 ba1.5k sqft120 Keystone Trl, Grant, AL 35747For Sale
 MLS ID #1535230, Celeste West-Dobbins. Greater Chattanooga Realtors
- $--4 bd2 ba2.2k sqft5512 Wyeth Mountain Rd, Guntersville, AL 35976Auction
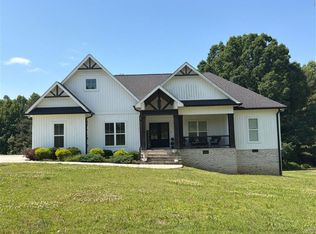 ServiceLink Auction
- $487,5004 bd2 ba1.8k sqft113 Park Cir, Gurley, AL 35748For Sale
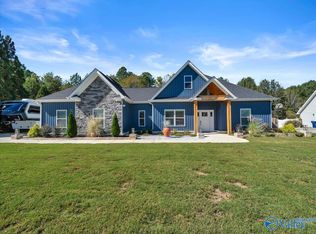 MLS ID #21931706, Tom Schuster. ValleyMLS
- $416,4004 bd3 ba2.3k sqft7509 Highdown Ln SE, Gurley, AL 35748New Construction
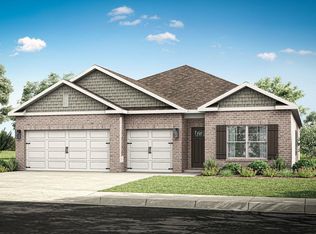 ValleyMLS
- $475,0004 bd3 ba2.8k sqftProvider Unknown, Crossville, AL 35962For Sale
 MLS ID #21462767, Joey Crews, KW Realty Group. GALMLS
