Skip main navigation
Sold for $440,000
  • $440,000

    105 Betty Way, Scottsboro, AL 35769

    3beds
    2,164sqft
    Single Family Residence
    Built in 2019
    0.45 Acres Lot
    $462,900 Zestimate®
    $203/sqft
    $2,344 Estimated rent

    Home value

    $462,900

    $440,000 - $486,000

    $2,344/mo

    Zestimate® history
    Loading
    Loading...

    Owner options

    List your home for rent

    $2,344/mo

    Rent Zestimate®

    Find your next renter with Zillow Rental Manager. Plus, with online applications, you can quickly screen prospective tenants – for free.

    Learn more

    $2,344/mo

    Rent Zestimate®

    Refinance and save

    $2,089/mo

    Est. payment

    Refinancing to a lower rate could help reduce your monthly payments and save thousands over the life of the loan.

    See today's rates

    $2,089/mo

    Est. payment

    Explore your selling options

    Work with a Zillow partner agent

    Leverage their expertise and Zillow's premium Showcase listings to get your home seen by more buyers.

    Get started

    List with your own agent

    Get your home in front of millions of buyers by listing it on Zillow.

    Learn how to do it

    Sell it yourself

    Take full control of how buyers see your home on Zillow by listing For Sale by Owner (FSBO).

    List your home

    What's special

    Full brick farmhouseLarge islandSeparate tubLake accessWalk in closetDouble vanityWater closet
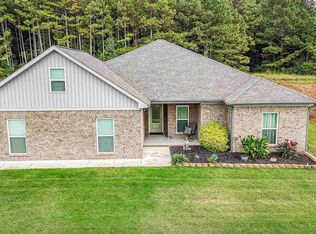
    Full brick farmhouse designed home with view of the lake plus lake access! Situated on a cul de sac tucked in at the back of the curve. 4 bed/2 bath or 3 bed and large flex room. Open floor plan perfect for entertaining. Large family room with vaulted wood ceiling opens to the kitchen with quartz countertops and large island with breakfast room. Large primary bedroom with tray ceiling and walk in closet. Primary bath with water closet, double vanity and separate tub/shower. Split central unit for upstairs. New landscape lighting makes this a show place! Covered front porch as well as back patio. Don't miss seeing this one before it's gone!

    Zillow last checked:

    Listing updated:

    Listed by:

    Stacy Hedden 256-509-6127,

    Legend Realty

    Bought with:

    Dianna McEwen, 142537

    South Towne Realtors, LLC

    Source: ValleyMLS,MLS#: 21860888MLS Logo

    Facts & features

    Interior

    Bedrooms & bathrooms
    • Bedrooms: 3
    • Bathrooms: 2
    • Full bathrooms: 2
    Primary bedroom
    • Features: Laminate Floor, Tray Ceiling(s)
    • Level: First
    • Area: 256
    • Dimensions: 16 x 16
    Bedroom 2
    • Features: 9’ Ceiling, Laminate Floor
    • Level: First
    • Area: 121
    • Dimensions: 11 x 11
    Bedroom 3
    • Features: 9’ Ceiling, Laminate Floor
    • Level: First
    • Area: 168
    • Dimensions: 12 x 14
    Family room
    • Features: Laminate Floor, Vaulted Ceiling(s)
    • Level: First
    • Area: 352
    • Dimensions: 16 x 22
    Kitchen
    • Features: 9’ Ceiling, Eat-in Kitchen, Granite Counters, Kitchen Island, Laminate Floor, Pantry
    • Level: First
    • Area: 330
    • Dimensions: 15 x 22
    Laundry room
    • Features: 9’ Ceiling, Tile
    • Level: First
    • Area: 64
    • Dimensions: 8 x 8
    Heating
    • Central 1, Central 2
    Cooling
    • Central 1
    Appliances
    • Included: Dishwasher, Disposal, Range, Refrigerator
    Features
    • Open Floorplan
    • Has basement: No
    • Number of fireplaces: 1
    • Fireplace features: Gas Log, One
    Interior area
    • Total interior livable area: 2,164 sqft

    Property

    Features
    • Levels: One
    • Stories: 1
    • Has view: Yes
    • View description: Water
    • Has water view: Yes
    • Water view: Water
    • Waterfront features: Water Access
    • Body of water: Lake Guntersville
    Lot
    • Size: 0.45 Acres
    • Dimensions: 111.3 x 176
    Details
    • Parcel number: 0608330000042.032

    Construction

    Type & style
    • Home type: SingleFamily
    • Architectural style: Ranch,Traditional
    • Property subtype: Single Family Residence
    Materials
    • Foundation: Slab
    Condition
    • New construction: No
    • Year built: 2019

    Utilities & green energy

    • Sewer: Septic Tank
    • Water: Public

    Community & neighborhood

    Location
    • Region: Scottsboro
    • Subdivision: Carlton Cove Community

    HOA & financial

    HOA
    • Has HOA: Yes
    • HOA fee: $100 annually
    • Association name: Carlton Cove Community

    Other

    Other facts
    • Listing agreement: Agency

    Price history

    DateEventPrice
    6/21/2024Sold$440,000-2%$203/sqft
    Source: ValleyMLS #21860888 Report a problem
    6/3/2024Pending sale$449,000$207/sqft
    Source: ValleyMLS #21860888 Report a problem
    5/24/2024Contingent$449,000$207/sqft
    Source: ValleyMLS #21860888 Report a problem
    5/16/2024Listed for sale$449,000+51.7%$207/sqft
    Source: ValleyMLS #21860888 Report a problem
    1/29/2021Sold$296,000+996.3%$137/sqft
    Source: ValleyMLS #1156510 Report a problem
    7/3/2019Sold$27,000$12/sqft
    Source: Public Record Report a problem

    Public tax history

    YearProperty taxesTax assessment
    2025$789 -21.6%$28,520 +7%
    2024$1,007 +1.3%$26,660 +1.3%
    2023$994 +10.2%$26,320 +10.3%
    2022$902 +5.5%$23,860 +5.6%
    2021$855 +355.7%$22,600 +352%
    2020$188 $5,000
    2017$188 $5,000
    2015$188 $5,000
    2014-- $5,000

    Find assessor info on the county website

    Neighborhood: 35769

    Nearby schools

    GreatSchools rating
    Schools provided by the listing agent
    • Elementary: Guntersville
    • Middle: Guntersville
    • High: Guntersville

    Source: ValleyMLS. This data may not be complete. We recommend contacting the local school district to confirm school assignments for this home.

    Get pre-qualified for a loan
    At Zillow Home Loans, we can pre-qualify you in as little as 5 minutes with no impact to your credit score.

    An equal housing lender. NMLS #10287.