Discover timeless charm and modern comfort in this beautifully maintained full brick residence situated on a generous half-acre lot in one of the area's most sought-after neighborhoods just minutes from Chattanooga and Google. Offering 4 spacious bedrooms, a private study that can easily function as a fifth bedroom, and 3.5 bathrooms, this home is thoughtfully designed for both everyday living and entertaining. Rich bamboo hardwood floors, formal living and dining areas, a separate den, and a beautifully appointed kitchen featuring granite countertops and tile flooring create an inviting atmosphere throughout. The master suite offers a peaceful retreat, complete with a large walk-in closet.
For sale
$599,900
204 Carolyn Dr, Bridgeport, AL 35740
4beds
4,100sqft
Single Family Residence
Built in 2014
0.5 Acres Lot
$-- Zestimate®
$146/sqft
$-- HOA
What's special
Master suiteTile flooringLarge walk-in closetGenerous half-acre lotSeparate denPrivate studyFull brick residence
- 10 days
- 178
- 1
Zillow last checked:
Listing updated:
Listed by:
Amanda Talley 256-520-7181,
Southern Home Properties
Source: ValleyMLS,MLS#: 21927941
Facts & features
Interior
Bedrooms & bathrooms
- Bedrooms: 4
- Bathrooms: 4
- Full bathrooms: 3
- 1/2 bathrooms: 1
Rooms
- Room types: Master Bedroom, Living Room, Bedroom 2, Dining Room, Bedroom 3, Kitchen, Bedroom 4, Office/Study, Laundry
Primary bedroom
- Features: Wood Floor, Walk-In Closet(s), Bamboo
- Level: First
- Area: 483
- Dimensions: 23 x 21
Bedroom 2
- Features: Wood Floor, Bamboo
- Level: Second
- Area: 280
- Dimensions: 20 x 14
Bedroom 3
- Features: Wood Floor, Bamboo
- Level: Second
- Area: 168
- Dimensions: 14 x 12
Bedroom 4
- Features: Wood Floor, Bamboo
- Level: Second
- Area: 168
- Dimensions: 14 x 12
Dining room
- Features: Carpet
- Level: First
- Area: 224
- Dimensions: 14 x 16
Kitchen
- Features: Granite Counters, Tile
- Level: First
- Area: 315
- Dimensions: 15 x 21
Living room
- Features: Carpet
- Level: First
- Area: 240
- Dimensions: 16 x 15
Den
- Features: Wood Floor, Bamboo
- Level: First
- Area: 576
- Dimensions: 24 x 24
Laundry room
- Features: Tile
- Level: First
- Area: 64
- Dimensions: 8 x 8
Heating
- Central 2
Cooling
- Central 2
Features
- Basement: Crawl Space
- Number of fireplaces: 1
- Fireplace features: Gas Log, One
Interior area
- Total interior livable area: 4,100 sqft
Property
Parking
- Parking features: Garage-Two Car
Features
- Levels: Two
- Stories: 2
- Exterior features: Sidewalk
Lot
- Size: 0.5 Acres
Details
- Parcel number: 0307250000015.052
Construction
Type & style
- Home type: SingleFamily
- Property subtype: Single Family Residence
Condition
- New construction: No
- Year built: 2014
Utilities & green energy
- Sewer: Septic Tank
- Water: Public
Community & HOA
Community
- Subdivision: Southern Oaks Estates
HOA
- Has HOA: No
Location
- Region: Bridgeport
Financial & listing details
- Price per square foot: $146/sqft
- Date on market: 8/31/2026
Estimated market value
Not available
Estimated sales range
Not available
Not available
Price history
| Date | Event | Price |
|---|---|---|
| 8/31/2026 | Listed for sale | $599,900$146/sqft |
Source:  ValleyMLS #21927941 Report a problem ValleyMLS #21927941 Report a problem | ||
Public tax history
Tax history is unavailable.
Monthly payment
Est. payment
Payment breakdown
Explore the cost of this home by adjusting the details. Changes won't be saved.Climate risks
Neighborhood: 35740
Nearby schools
Schools provided by the listing agent
- Elementary: Bridgeport Elementary
- Middle: Bridgeport Middle School
- High: North Jackson High
Source: ValleyMLS. This data may not be complete. We recommend contacting the local school district to confirm school assignments for this home.

Similar homes
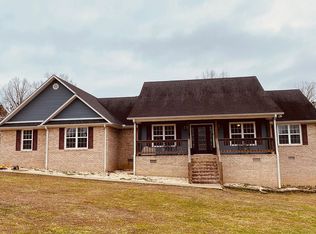
- $585,0003 bd3 ba2.6k sqft103 Phillips Dr, Bridgeport, AL 35740For Sale By Owner
- $580,0003 bd2 ba2.5k sqft105 County Road 206, Bridgeport, AL 35740For Sale
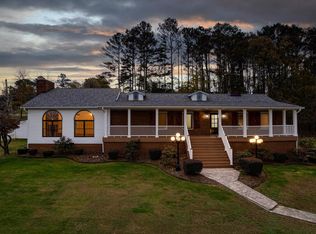 MLS ID #1536873, Constance Westmoreland. Greater Chattanooga Realtors
 - $349,9003 bd2 ba2.1k sqft1232 Hall Dr, Bridgeport, AL 35740For Sale
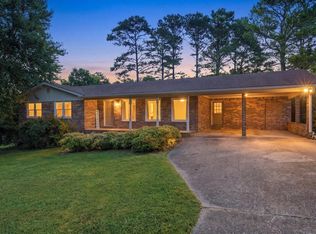 MLS ID #1539076, Melissa Hubbard. Greater Chattanooga Realtors
 - $400,0004 bd2 ba2.3k sqft133 County Road 206, Bridgeport, AL 35740For Sale
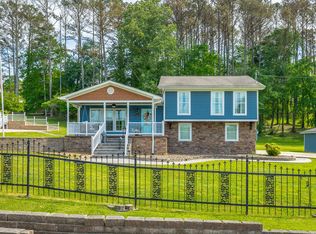 MLS ID #1533547, Constance Westmoreland. Greater Chattanooga Realtors
 - $385,5004 bd4 ba3.8k sqft517 Laurel Ave, South Pittsburg, TN 37380For Sale
 MLS ID #3527405, Alice Roberts. RealTracs MLS as distributed by MLS GRID
 - $645,0003 bd4 ba2.2k sqft3850 Stagecoach Rd, South Pittsburg, TN 37380For SaleMLS ID #3177704, Asher Black. RealTracs MLS as distributed by MLS GRID
