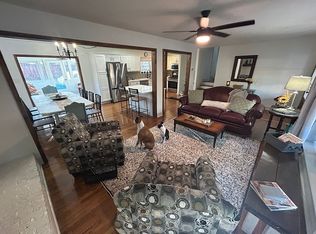
More than just a house--this property offers space, versatility, and possibilities you simply don't find every day! Situated on approximately 1.2 acres, the main residence offers approximately 2,328 square feet with 2 full baths and an original 3-bedroom layout, with one bedroom currently converted into an expansive primary closet and another currently used as an office. The updated kitchen features custom cabinetry, while the spacious den provides plenty of room for gathering and relaxing. The primary suite offers direct access to a screened porch overlooking a small private pool and fenced backyard. The home also features an encapsulated crawl space. In addition to the oversized 2-car garage and side carport, the property includes approximately 1,200 square feet divided into two separate 1-bedroom apartments, each with a kitchen, living area, laundry space, and full bath--offering options for guests, extended living arrangements, or potential rental income, subject to applicable regulations. An impressive 2,500-square-foot outbuilding provides abundant room for vehicles, recreational equipment, tools, and storage, along with a kitchen and sitting area for entertaining and a large covered back porch. Raised garden beds, a chicken coop, spacious yard, and fenced backyard add even more to this truly unique property.
For sale
Price cut: $7K (8/28)
$568,000
472 Beaver Dr, Trenton, GA 30752
3beds
3,528sqft
Single Family Residence
Built in 2003
1.2 Acres Lot
$549,700 Zestimate®
$161/sqft
$-- HOA
What's special
Small private poolFenced backyardSpacious yardChicken coopRaised garden bedsSide carportMultiple living spaces
- 84 days
- 403
- 21
Zillow last checked:
Listing updated:
Listed by:
Nelson Poore 256-605-7762,
Century 21 BELLORA,
Lora D Poore 256-605-0162,
Century 21 BELLORA
Source: Greater Chattanooga Realtors,MLS#: 1539509
Facts & features
Interior
Bedrooms & bathrooms
- Bedrooms: 3
- Bathrooms: 2
- Full bathrooms: 2
Primary bedroom
- Level: First
Bedroom
- Description: Being used as office
- Level: First
Primary bathroom
- Description: Full Bathroom
- Level: First
Bathroom
- Description: Full Bathroom
- Level: First
Bonus room
- Level: Second
Dining room
- Level: First
Family room
- Level: First
Kitchen
- Level: First
Laundry
- Level: First
Living room
- Level: First
Other
- Description: Primary closet / Previous bedroom
- Level: First
Other
- Description: Apartment / Mother-in-Law Living Area
- Level: First
Other
- Description: Apartment / Mother-in-Law Living Area
- Level: Second
Heating
- Central, Electric
Cooling
- Central Air, Electric
Appliances
- Included: Dishwasher, Free-Standing Electric Range, Microwave, Refrigerator
- Laundry: Laundry Room, Main Level, Washer Hookup
Features
- Ceiling Fan(s), In-Law Floorplan, Open Floorplan, Pantry, Primary Downstairs, Recessed Lighting, Walk-In Closet(s), Separate Shower, Tub/shower Combo
- Flooring: Hardwood, Luxury Vinyl, Tile
- Basement: Crawl Space
- Number of fireplaces: 1
- Fireplace features: Den, Family Room, Gas Log
Interior area
- Total structure area: 3,528
- Total interior livable area: 3,528 sqft
- Finished area above ground: 3,528
Property
Parking
- Total spaces: 3
- Parking features: Concrete, Driveway, Garage Door Opener, Garage Faces Front
- Attached garage spaces: 2
- Carport spaces: 1
- Covered spaces: 3
Features
- Levels: One and One Half
- Patio & porch: Deck, Front Porch, Patio, Porch, Porch - Screened, Porch - Covered
- Exterior features: Rain Gutters, Storage
- Fencing: Back Yard,Fenced
Lot
- Size: 1.2 Acres
- Dimensions: 1.2 ACRES
- Features: Level, Rural
Details
- Additional structures: Outbuilding
- Parcel number: 015 00 003 09
Construction
Type & style
- Home type: SingleFamily
- Property subtype: Single Family Residence
Materials
- Other, Vinyl Siding
- Foundation: Block
- Roof: Shingle
Condition
- New construction: No
- Year built: 2003
Utilities & green energy
- Sewer: Septic Tank
- Water: Public
- Utilities for property: Electricity Connected, Water Connected
Community & HOA
Community
- Security: Smoke Detector(s)
- Subdivision: Leroy Ests
HOA
- Has HOA: No
Location
- Region: Trenton
Financial & listing details
- Price per square foot: $161/sqft
- Tax assessed value: $332,180
- Annual tax amount: $2,361
- Date on market: 7/27/2026
- Listing terms: Cash,Conventional
- Road surface type: Gravel
Estimated market value
$549,700
$522,000 - $577,000
$1,826/mo
Price history
| Date | Event | Price |
|---|---|---|
| 8/28/2026 | Price change | $568,000-1.2%$161/sqft |
Source: Greater Chattanooga Realtors #1539509 Report a problem | ||
| 8/15/2026 | Price change | $575,000-1.7%$163/sqft |
Source: Greater Chattanooga Realtors #1539509 Report a problem | ||
| 8/9/2026 | Price change | $585,000-2.5%$166/sqft |
Source: Greater Chattanooga Realtors #1539509 Report a problem | ||
| 7/27/2026 | Listed for sale | $600,000+250.9%$170/sqft |
Source: Greater Chattanooga Realtors #1539509 Report a problem | ||
| 11/8/2012 | Sold | $171,000-10%$48/sqft |
Source: Greater Chattanooga Realtors #1175725 Report a problem | ||
| 9/8/2012 | Pending sale | $189,900$54/sqft |
Source: Foxfire Realty LLC #1175725 Report a problem | ||
| 8/11/2012 | Price change | $189,900-13.3%$54/sqft |
Source: Foxfire Realty LLC #1175725 Report a problem | ||
| 5/10/2012 | Price change | $219,000-4.4%$62/sqft |
Source: Foxfire Realty LLC #1175725 Report a problem | ||
| 3/17/2012 | Listed for sale | $229,000$65/sqft |
Source: Foxfire Realty LLC #1175725 Report a problem | ||
| 7/23/2011 | Listing removed | $229,000$65/sqft |
Source: Foxfire Realty,LLC #1164659 Report a problem | ||
| 6/18/2011 | Listed for sale | $229,000$65/sqft |
Source: Foxfire Realty,LLC #1164659 Report a problem | ||
Public tax history
| Year | Property taxes | Tax assessment |
|---|---|---|
| 2025 | $2,362 +10% | $132,872 +11.4% |
| 2024 | $2,147 -1.1% | $119,264 |
| 2023 | $2,171 +16.6% | $119,264 +4.9% |
| 2022 | $1,862 +0.8% | $113,704 +10.4% |
| 2021 | $1,847 -4.3% | $102,988 +1.6% |
| 2020 | $1,931 -1% | $101,392 -5.7% |
| 2019 | $1,950 -1.8% | $107,472 |
| 2018 | $1,985 | $107,472 +13.8% |
| 2017 | $1,985 | $94,472 +1.1% |
| 2016 | $1,985 | $93,472 +18.7% |
| 2015 | -- | $78,752 +1.8% |
| 2014 | -- | $77,356 -7.1% |
| 2013 | -- | $83,280 |
| 2012 | -- | -- |
| 2011 | -- | -- |
| 2010 | -- | -- |
| 2009 | -- | -- |
Find assessor info on the county website
Monthly payment
Est. payment
Payment breakdown
Explore the cost of this home by adjusting the details. Changes won't be saved.Climate risks
Neighborhood: 30752
Nearby schools
Schools provided by the listing agent
- Elementary: Dade County Elementary
- Middle: Dade County Middle
- High: Dade County High
Source: Greater Chattanooga Realtors. This data may not be complete. We recommend contacting the local school district to confirm school assignments for this home.
Similar homes
- $465,0003 bd3 ba2.4k sqft5355 Highway 301, Trenton, GA 30752For Sale By Owner
- $405,0004 bd5 ba3.2k sqft271 Melissa Dr, Trenton, GA 30752For Sale
 MLS ID #1536167, Hannah Stewart. Greater Chattanooga Realtors
 - $459,0003 bd2 ba1.8k sqft936 Cowboy Sams Rd, Trenton, GA 30752For Sale
 MLS ID #1534854, Steve Dorsa. Greater Chattanooga Realtors
 - $284,9003 bd2 ba1.8k sqft336 District Line Rd, Trenton, GA 30752For Sale
 MLS ID #1543066, Jaylynn Worley. Greater Chattanooga Realtors
 - $569,9003 bd3 ba2.4k sqft124 S Stewart Ln, Rising Fawn, GA 30738For Sale
 MLS ID #7755939, Tricia Peddicord, Lookout Real Estate, LLC. FMLS GA
