Nestled on a scenic lot backing up to Tennessee Valley Authority land, this 2-bedroom, 2-bath home offers peaceful surroundings with beautiful views of the Tennessee River. Featuring a 2-car garage and a spacious layout, this property is full of potential and ready for your personal touch. An added advantage us the detached building with carport and 1 bedroom, 1 bath apartment upstairs. The building would be a perfect workshop, storage area, hobby space with so many options. The apartment is bright and welcoming and would be ideal for guests, rental income or extended family living. This property combines versatility, investment opportunity and serene river views, all in one unique package.
For sale
$425,000
774 County Road 246, Hollywood, AL 35752
2beds
1,288sqft
Single Family Residence
Built in 1999
1.7 Acres Lot
$-- Zestimate®
$330/sqft
$-- HOA
What's special
Serene river viewsSpacious layoutDetached building with carport
- 143 days
- 112
- 0
Zillow last checked:
Listing updated:
Listed by:
Victoria Randolph 941-740-4964,
EXIT Rocket City Realty
Source: ValleyMLS,MLS#: 21914381
Facts & features
Interior
Bedrooms & bathrooms
- Bedrooms: 2
- Bathrooms: 2
- Full bathrooms: 2
Rooms
- Room types: Master Bedroom, Living Room, Bedroom 2, Dining Room, Bedroom 3, Kitchen
Primary bedroom
- Features: Carpet
- Level: First
- Area: 297
- Dimensions: 11 x 27
Bedroom 2
- Features: LVP
- Level: First
- Area: 110
- Dimensions: 10 x 11
Bedroom 3
- Level: First
- Area: 132
- Dimensions: 11 x 12
Dining room
- Features: LVP Flooring
- Level: First
- Area: 99
- Dimensions: 9 x 11
Kitchen
- Features: LVP
- Level: First
- Area: 104
- Dimensions: 8 x 13
Living room
- Features: Carpet
- Level: First
- Area: 336
- Dimensions: 16 x 21
Heating
- Central 1
Cooling
- Central 1
Features
- Has basement: No
- Has fireplace: No
- Fireplace features: None
Interior area
- Total interior livable area: 1,288 sqft
Property
Parking
- Parking features: Garage-Two Car, Driveway-Gravel
Features
- Levels: One
- Stories: 1
- Body of water: Tennessee River
Lot
- Size: 1.7 Acres
Details
- Parcel number: 39 19 06 23 0 000 019.000
Construction
Type & style
- Home type: SingleFamily
- Architectural style: Ranch,See Remarks
- Property subtype: Single Family Residence
Materials
- Foundation: Slab
Condition
- New construction: No
- Year built: 1999
Utilities & green energy
- Sewer: Septic Tank
- Water: Public
Community & HOA
Community
- Subdivision: Coffey Ferry Estates
HOA
- Has HOA: No
Location
- Region: Hollywood
Financial & listing details
- Price per square foot: $330/sqft
- Tax assessed value: $288,200
- Annual tax amount: $865
- Date on market: 4/7/2026
Estimated market value
Not available
Estimated sales range
Not available
Not available
Price history
| Date | Event | Price |
|---|---|---|
| 4/7/2026 | Listed for sale | $425,000$330/sqft |
Source:  ValleyMLS #21914381 Report a problem ValleyMLS #21914381 Report a problem | ||
Public tax history
| Year | Property taxes | Tax assessment |
|---|---|---|
| 2025 | $865 -28.5% | $28,820 -28.5% |
| 2024 | $1,210 | $40,320 |
| 2023 | $1,210 | $40,320 |
| 2022 | $1,210 +179.2% | $40,320 +179.2% |
| 2021 | $433 +19.5% | $14,440 +40.5% |
| 2020 | $362 | $10,280 -14.9% |
| 2019 | -- | $12,080 |
| 2018 | -- | $12,080 -90% |
| 2017 | -- | $120,700 +7.7% |
| 2016 | -- | $112,100 |
| 2015 | -- | $112,100 |
| 2014 | -- | $112,100 |
| 2012 | -- | $112,100 +6.9% |
| 2011 | -- | $104,900 +5.7% |
| 2010 | -- | $99,200 |
| 2009 | -- | $99,200 |
Find assessor info on the county website
Monthly payment
Est. payment
Payment breakdown
Explore the cost of this home by adjusting the details. Changes won't be saved.Climate risks
Neighborhood: 35752
Nearby schools
Schools provided by the listing agent
- Elementary: Stevenson Elem School
- Middle: Stevenson Middle School
- High: North Jackson High
Source: ValleyMLS. This data may not be complete. We recommend contacting the local school district to confirm school assignments for this home.
Similar homes
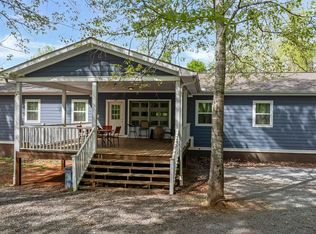
- $430,0002 bd2 ba1.3k sqft6612 County Road 33, Hollywood, AL 35752For Sale
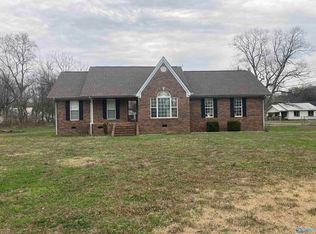 MLS ID #21911304, Tony Coley. ValleyMLS
 - $400,0004 bd2 ba1.6k sqft367 River Dr, Hollywood, AL 35752For Sale
 MLS ID #21911793, Erin Holt. ValleyMLS
 - $435,0003 bd2 ba1.8k sqft586 Sunset Dr, Ider, AL 35981For Sale
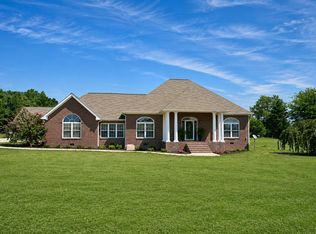 MLS ID #1541481, Lora D Poore. Greater Chattanooga Realtors
 - $450,0003 bd2 ba1.2k sqft297 County Road 714, Valley Head, AL 35989For Sale
 MLS ID #1541703, Tyler Cuzzort. Greater Chattanooga Realtors
