Beautiful cottage in Gorham’s Bluff with bluff and lake views! This new, immaculate, resort cottage is perfect as a high-end short-term rental, or as a vacation or permanent home. Luxury appliances and fine finishing touches like solid acacia wood flooring throughout. Front and back porches with sitting areas for viewing. Large bluffside deck. Gorham’s Bluff is an architecturally-controlled, traditional neighborhood development with fantastic bluff and lake views, lovely homes, swimming, fishing, biking, and hiking. Enjoy all the peace of a remote community, but only 1 hour from Huntsville and Chattanooga, a little over 2 hours from Nashville and Birmingham, and 2.5 hours from Atlanta.
For sale
$439,000
402 Main St, Pisgah, AL 35765
2beds
1,201sqft
:
Get pre-qualified$2,579/mo
Single Family Residence
Built in 2025
8,712 Square Feet Lot
$-- Zestimate®
$366/sqft
$82/mo HOA
What's special
Bluff and lake viewsLarge bluffside deckLuxury appliances
- 3 days |
- 107 |
- 3 |
Zillow last checked:
Listing updated:
Listed by:
Jim Cooper 678-467-3313,
Leading Edge R.E. Group-Mad.,
Jason Roberts 256-874-6501,
Leading Edge R.E. Group-Mad.
Source: ValleyMLS,MLS#: 21924729
Facts & features
Interior
Bedrooms & bathrooms
- Bedrooms: 2
- Bathrooms: 2
- Full bathrooms: 2
Rooms
- Room types: Master Bedroom, Living Room, Dining Room, Kitchen, Bedroom
Primary bedroom
- Features: 9’ Ceiling, Crown Molding, Wood Floor
- Level: Second
- Area: 195
- Dimensions: 13 x 15
Bedroom
- Features: 10’ + Ceiling, Ceiling Fan(s), Crown Molding, Recessed Lighting, Wood Floor
- Level: Second
- Area: 132
- Dimensions: 12 x 11
Dining room
- Features: 10’ + Ceiling, Crown Molding, Recessed Lighting, Wood Floor
- Area: 70
- Dimensions: 7 x 10
Kitchen
- Features: 10’ + Ceiling, Crown Molding, Eat-in Kitchen, Granite Counters, Kitchen Island, Wood Floor
- Level: First
- Area: 143
- Dimensions: 13 x 11
Living room
- Features: Ceiling Fan(s), Crown Molding, Fireplace, Recessed Lighting, Smooth Ceiling, Vaulted Ceiling(s), Wood Floor
- Level: First
- Area: 435
- Dimensions: 15 x 29
Heating
- Central 1, Central 2, Electric
Cooling
- Central 1, Central 2, Electric
Appliances
- Included: Dishwasher, Disposal, Microwave, Gas Oven, Refrigerator, Wine Cooler
Features
- Open Floorplan, Smart Thermostat
- Basement: Crawl Space
- Number of fireplaces: 1
- Fireplace features: Gas Log, One, Masonry
Interior area
- Total interior livable area: 1,201 sqft
Property
Parking
- Parking features: Driveway-Gravel
Features
- Levels: One and One Half
- Stories: 1
- Patio & porch: Covered Porch, Deck, Front Porch, Screened Porch
- Exterior features: Curb/Gutters, Sprinkler Sys
- Has view: Yes
- View description: Bluff/Brow
- Waterfront features: Lake/Pond
Lot
- Size: 8,712 Square Feet
Details
- Parcel number: 1809310003002.025
Construction
Type & style
- Home type: SingleFamily
- Architectural style: Craftsman
- Property subtype: Single Family Residence
Condition
- New construction: No
- Year built: 2025
Utilities & green energy
- Sewer: Private Sewer
- Water: Public
Community & HOA
Community
- Features: Curbs, Playground
- Subdivision: Gorhams Bluff
HOA
- Has HOA: Yes
- Amenities included: Cabana, Common Grounds, Pool
- Services included: Cabana, Common Grounds, Community Pool (OA)
- HOA fee: $245 quarterly
- HOA name: Gorham's Bluff Association
Location
- Region: Pisgah
Financial & listing details
- Price per square foot: $366/sqft
- Date on market: 7/24/2026
Estimated market value
Not available
Estimated sales range
Not available
Not available
Price history
| Date | Event | Price |
|---|---|---|
| 7/24/2026 | Listed for sale | $439,000$366/sqft |
Source:  ValleyMLS #21924729 Report a problem ValleyMLS #21924729 Report a problem | ||
Public tax history
Tax history is unavailable.
Monthly payment
Est. payment
Payment breakdown
Explore the cost of this home by adjusting the details. Changes won't be saved.Climate risks
Neighborhood: 35765
Getting around
0 / 100
Car-DependentNearby schools
GreatSchools rating
- 5/10Pisgah High SchoolGrades: PK-12Distance: 3.3 mi
Schools provided by the listing agent
- Elementary: Rosalie Elementary
- Middle: Pisgah Middle School
- High: Pisgah High School
Source: ValleyMLS. This data may not be complete. We recommend contacting the local school district to confirm school assignments for this home.
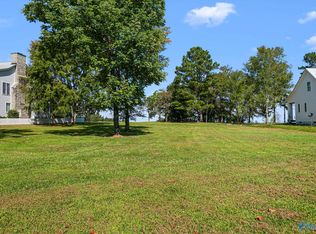
- $78,0008,712 Square FeetLOT 376 Main St, Pisgah, AL 35765Sold
- $402,8003 bd3 ba3k sqft104 Spring St, Pisgah, AL 35765Off Market

- $239,7002 bd2 ba1.2k sqft301 Main St, Pisgah, AL 35765Off Market
- $94,700-- bd-- ba-- sqftSpring St, Pisgah, AL 35765Off Market
- $94,700-- bd-- ba-- sqftSpring St, Pisgah, AL 35765Off Market
- $94,700-- bd-- ba-- sqftSpring St, Pisgah, AL 35765Off Market
- $50,000-- bd-- ba-- sqftSpring St, Pisgah, AL 35765Off Market
- $20,000-- bd-- ba-- sqftSpring St, Pisgah, AL 35765Off Market
A local agent can set up tours, give advice and negotiate with sellers.
Similar homes
- $400,0002 bd2 ba1k sqft208 Woolum Dr, Pisgah, AL 35765For Sale
 MLS ID #21916932, Jim Cooper. ValleyMLS
 - $449,9003 bd2 ba1.7k sqft1052 County Road 332, Pisgah, AL 35765For Sale
 MLS ID #1534524, Lora D Poore. Greater Chattanooga Realtors
 - $398,0003 bd1 ba1.7k sqft17966 State Highway 75, Henagar, AL 35978For Sale
 MLS ID #21924827, Heath Jackson. ValleyMLS
 - $315,9003 bd3 ba1.6k sqft104 Maple St, Pisgah, AL 35765For Sale
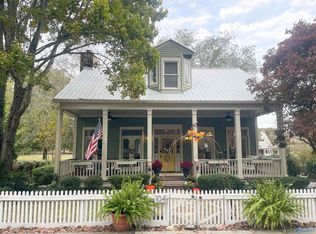 MLS ID #21902435, Mallori Gorham. ValleyMLS
 - $425,0002 bd2 ba1.2k sqft774 County Road 246, Hollywood, AL 35752For SaleMLS ID #21914381, Victoria Randolph. ValleyMLS
- $430,0002 bd2 ba1.3k sqft6612 County Road 33, Hollywood, AL 35752For SaleMLS ID #21911304, Tony Coley. ValleyMLS
- $339,0003 bd2 ba1.5k sqft1706 Edwin St, Scottsboro, AL 35768For SaleMLS ID #21924818, Michele Willis. ValleyMLS
- $349,9004 bd2 ba1.8k sqft2944 McCurdy Ave N, Rainsville, AL 35986For SaleMLS ID #21924544, Tina Hosch. ValleyMLS
- $440,0004 bd2 ba1.6k sqft367 River Dr, Hollywood, AL 35752For SaleMLS ID #21911793, Erin Holt. ValleyMLS
- $450,0003 bd2 ba1.2k sqft297 County Road 714, Valley Head, AL 35989For SaleMLS ID #21916023, Anita Cooper. ValleyMLS
- $252,5003 bd2 ba1.5k sqft455 Bluff Dr, Section, AL 35771New ConstructionMLS ID #21924561, Tina Hosch. ValleyMLS
- $269,0003 bd2 ba1.4k sqft89 Peaceful Dr, Rainsville, AL 35986For SaleMLS ID #21924774, Tara Bethune. ValleyMLS
- $348,9003 bd2 ba1.6k sqft5989 County Road 33, Hollywood, AL 35752New ConstructionMLS ID #21904345, Jesse Burt. ValleyMLS
- $239,9003 bd2 ba1.2k sqft12195 Blue Pond Blvd W, Sylvania, AL 35988New ConstructionMLS ID #21924796, Annette Wright. ValleyMLS
- $399,0002 bd2 ba1.3k sqft318 Cutler Ave, Mentone, AL 35984For SaleMLS ID #1536612, Heather Nicely. Greater Chattanooga Realtors
- $489,0003 bd2 ba1.2k sqft5167 County Road 608, Valley Head, AL 35989For SaleMLS ID #21907808, Chrystal Lowery. ValleyMLS
- $299,9003 bd2 ba1.7k sqft6184 County Road 85, Fort Payne, AL 35968For SaleMLS ID #21924261, Annette Wright. ValleyMLS
- $250,0003 bd2 ba1.4k sqft191 Richard Ave, Scottsboro, AL 35769For SaleMLS ID #21924027, Josh Jackson. ValleyMLS
- $275,0003 bd2 ba1.4k sqft3518 Edmonds Dr, Scottsboro, AL 35769For Sale By Owner
- $275,0003 bd2 ba1.2k sqft27 County Road 788, Ider, AL 35981For SaleMLS ID #1538225, Jaylynn Worley. Greater Chattanooga Realtors
