Welcome to your private retreat in Flat Rock, Alabama. On approx. 7 acres, this stunning 3-bedroom,2-bath home offers the perfect blend of comfort and craftmanship. Inside you will find a thoughtfully designed floor plan featuring custom upgrades and amenities throughout. From quality finishes and custom details to spacious living areas every inch of this home was designed with style and functionality in mind. The well-appointed kitchen flows seamlessly into the main living space making it ideal for both everyday living and entertaining. If you've been searching for a move-in ready home with acreage, custom features and the tranquility of country living, you don't want to miss this one!
For sale
$371,000
455 County Road 681, Flat Rock, AL 35966
3beds
1,532sqft
Single Family Residence
Built in 2024
7 Acres Lot
$-- Zestimate®
$242/sqft
$-- HOA
What's special
Thoughtfully designed floor planWell-appointed kitchen
- 36 days
- 1,130
- 80
Likely to sell faster than
Zillow last checked:
Listing updated:
Listed by:
Heather Thompson 256-609-7415,
BHHS Rise-Scottsboro Branch
Source: ValleyMLS,MLS#: 21925396
Facts & features
Interior
Bedrooms & bathrooms
- Bedrooms: 3
- Bathrooms: 2
- Full bathrooms: 2
Rooms
- Room types: Master Bedroom, Living Room, Bedroom 2, Bedroom 3, Kitchen, Laundry
Primary bedroom
- Features: 9’ Ceiling, Ceiling Fan(s), Smooth Ceiling, LVP
- Level: First
- Area: 182
- Dimensions: 13 x 14
Bedroom 2
- Features: 9’ Ceiling, Ceiling Fan(s), LVP Flooring
- Level: First
- Area: 110
- Dimensions: 11 x 10
Bedroom 3
- Features: 9’ Ceiling, Ceiling Fan(s), LVP
- Level: First
- Area: 110
- Dimensions: 11 x 10
Kitchen
- Features: 9’ Ceiling, Ceiling Fan(s), Eat-in Kitchen, Granite Counters, Kitchen Island, Pantry, Recessed Lighting, Sitting Area, Smooth Ceiling, LVP
- Area: 266
- Dimensions: 14 x 19
Living room
- Features: 9’ Ceiling, Ceiling Fan(s), Recessed Lighting, Sitting Area, Smooth Ceiling, Vaulted Ceiling(s), LVP
- Area: 342
- Dimensions: 18 x 19
Laundry room
- Features: 9’ Ceiling, Recessed Lighting, LVP
- Level: First
- Area: 78
- Dimensions: 13 x 6
Heating
- Electric
Cooling
- Central 1
Features
- Basement: Crawl Space
- Has fireplace: No
- Fireplace features: None
Interior area
- Total interior livable area: 1,532 sqft
Property
Parking
- Parking features: Garage-Two Car, Driveway-Gravel
Features
- Levels: One
- Stories: 1
Lot
- Size: 7 Acres
Details
- Parcel number: 1407360000000.004
Construction
Type & style
- Home type: SingleFamily
- Architectural style: Ranch
- Property subtype: Single Family Residence
Condition
- New construction: No
- Year built: 2024
Utilities & green energy
- Sewer: Septic Tank
- Water: Public
Community & HOA
Community
- Subdivision: Metes And Bounds
HOA
- Has HOA: No
Location
- Region: Flat Rock
Financial & listing details
- Price per square foot: $242/sqft
- Date on market: 8/2/2026
Estimated market value
Not available
Estimated sales range
Not available
Not available
Price history
| Date | Event | Price |
|---|---|---|
| 8/2/2026 | Listed for sale | $371,000+1225%$242/sqft |
Source:  ValleyMLS #21925396 Report a problem ValleyMLS #21925396 Report a problem | ||
| 8/7/2023 | Sold | $28,000+86.7%$18/sqft |
Source: ValleyMLS #1837240 Report a problem | ||
| 7/18/2023 | Pending sale | $15,000$10/sqft |
Source: ValleyMLS #1837240 Report a problem | ||
| 6/23/2023 | Listed for sale | $15,000$10/sqft |
Source: ValleyMLS #1837240 Report a problem | ||
| 1/1/2021 | Listing removed | $15,000$10/sqft |
Source:  Berkshire Hathaway HomeServices #1135322 Report a problem Berkshire Hathaway HomeServices #1135322 Report a problem | ||
| 1/19/2020 | Listed for sale | $15,000$10/sqft |
Source: BHHS Rise Real Estate #1135322 Report a problem | ||
Public tax history
Tax history is unavailable.
Monthly payment
Est. payment
Payment breakdown
Explore the cost of this home by adjusting the details. Changes won't be saved.Climate risks
Neighborhood: 35966
Nearby schools
Schools provided by the listing agent
- Elementary: Flat Rock Elem School
- Middle: North Sand Mountain
- High: North Sand Mountain Hs
Source: ValleyMLS. This data may not be complete. We recommend contacting the local school district to confirm school assignments for this home.
Similar homes
- $329,0003 bd2 ba2k sqft271 County Road 806, Flat Rock, AL 35966For Sale
 MLS ID #1540631, Jaylynn Worley. Greater Chattanooga Realtors
 - $399,0003 bd3 ba1.7k sqft3911 County Road 131, Bryant, AL 35958For Sale
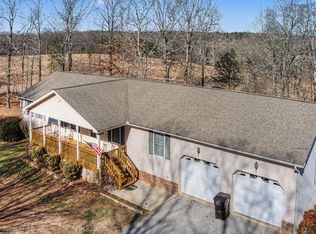 MLS ID #1541023, Skyler Vaughn. Greater Chattanooga Realtors
 - $349,9003 bd2 ba2.1k sqft1232 Hall Dr, Bridgeport, AL 35740For Sale
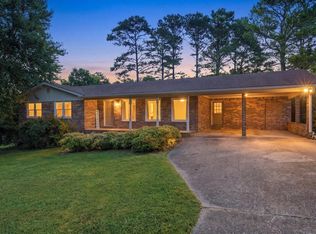 MLS ID #1539076, Melissa Hubbard. Greater Chattanooga Realtors
 - $349,9003 bd2 ba1.7k sqft1052 County Road 332, Pisgah, AL 35765For Sale
 MLS ID #1534524, Lora D Poore. Greater Chattanooga Realtors
 - $428,0003 bd2 ba1.6k sqft143 Pebble Dr, Rising Fawn, GA 30738Active
 MLS ID #10797503, Sinan Zakaria, Listed Simply. GAMLS
