Some homes are beautiful... but every once in a while, you come across a property that simply makes you slow down, take a deep breath, and appreciate the peace that surrounds you.
405 Plum Nelly Trail in Rising Fawn, Georgia is one of those special places.
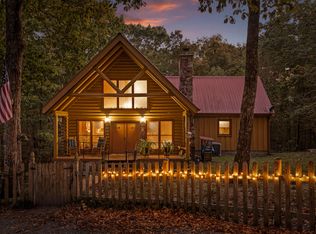
Tucked away on 10 private acres and surrounded by more than 7,700 acres of protected, undeveloped land, this incredible property offers a lifestyle that is becoming harder and harder to find. Imagine starting each morning with a cup of coffee overlooking your own 2-acre spring-fed pond, watching the sunrise from the dock as nothing but nature surrounds you. Spend your afternoons relaxing by the sparkling in-ground pool, entertaining family and friends, or exploring the nearby beauty of Cloudland Canyon State Park. When you're ready for dining, shopping, or entertainment, downtown Chattanooga is just a short drive away--giving you the perfect balance of peaceful country living and city convenience. This isn't just a home--it's a place where memories are made, traditions begin, and life's busiest moments seem to slow down. If you've been searching for privacy, luxury, and a connection to nature, 405 Plum Nelly Trail may be exactly what you've been dreaming of. If you'd like to experience this one-of-a-kind mountain retreat, I'd love to schedule your private showing. Buyer and buyer's agent to verify ALL information. Information deemed reliable but not guaranteed.
For sale
Price cut: $54K (9/4)
$745,000
405 Plum Nelly Trl, Rising Fawn, GA 30738
3beds
2,384sqft
Single Family Residence
Built in 1979
10 Acres Lot
$698,100 Zestimate®
$313/sqft
$-- HOA
What's special
Sparkling in-ground pool
- 68 days
- 1,238
- 117
Zillow last checked:
Listing updated:
Listed by:
Lindsay Moore-Circolone 423-300-2243,
Norluxe Realty Chattanooga llc
Source: Greater Chattanooga Realtors,MLS#: 1539132
Facts & features
Interior
Bedrooms & bathrooms
- Bedrooms: 3
- Bathrooms: 3
- Full bathrooms: 3
Heating
- Central, Propane
Cooling
- Dual
Appliances
- Included: Dishwasher, Electric Range, Microwave, Oven
- Laundry: Laundry Room
Features
- Ceiling Fan(s), Eat-in Kitchen
- Flooring: Hardwood, Tile
- Windows: Other
- Basement: Cellar
- Has fireplace: Yes
- Fireplace features: Gas Log, Living Room
Interior area
- Total structure area: 2,384
- Total interior livable area: 2,384 sqft
- Finished area above ground: 2,384
Property
Parking
- Total spaces: 1
- Parking features: Garage, Paved, Garage Faces Front
- Attached garage spaces: 1
Accessibility
- Accessibility features: Accessible Bedroom
Features
- Levels: One and One Half
- Stories: 1
- Patio & porch: Porch - Screened
- Exterior features: Dock
- Pool features: In Ground
- Has spa: Yes
- Spa features: Above Ground
- Has view: Yes
- On waterfront: Yes
- Waterfront features: Pond
Lot
- Size: 10 Acres
- Dimensions: 435,598
- Features: Pond on Lot, Private, Secluded, Wooded, Rural
Details
- Parcel number: 045 00 003 00
Construction
Type & style
- Home type: SingleFamily
- Architectural style: Contemporary
- Property subtype: Single Family Residence
Materials
- Stone, Wood Siding
- Foundation: Block
- Roof: Asphalt
Condition
- New construction: No
- Year built: 1979
Utilities & green energy
- Sewer: Septic Tank
- Water: Public
- Utilities for property: Cable Connected, Electricity Connected, Propane, Water Connected
Community & HOA
Community
- Features: None
- Subdivision: None
HOA
- Has HOA: No
Location
- Region: Rising Fawn
Financial & listing details
- Price per square foot: $313/sqft
- Tax assessed value: $407,130
- Annual tax amount: $3,424
- Date on market: 7/21/2026
- Listing terms: Cash,Conventional
- Road surface type: Gravel, Paved
Estimated market value
$698,100
$663,000 - $733,000
$2,778/mo
Price history
| Date | Event | Price |
|---|---|---|
| 9/4/2026 | Price change | $745,000-6.8%$313/sqft |
Source: Greater Chattanooga Realtors #1539132 Report a problem | ||
| 7/21/2026 | Listed for sale | $799,000+343.9%$335/sqft |
Source: Greater Chattanooga Realtors #1539132 Report a problem | ||
| 4/27/2012 | Sold | $180,000-21.7%$76/sqft |
Source: Public Record Report a problem | ||
| 1/21/2012 | Price change | $230,000-16.4%$96/sqft |
Source: Prudential Realty Center #1159484 Report a problem | ||
| 1/17/2012 | Listed for sale | $275,000$115/sqft |
Source: Prudential Realty Center #1159484 Report a problem | ||
Public tax history
| Year | Property taxes | Tax assessment |
|---|---|---|
| 2025 | $1,978 +0.7% | $162,852 +4% |
| 2024 | $1,964 +3.3% | $156,532 +7.3% |
| 2023 | $1,901 -0.9% | $145,920 +14% |
| 2022 | $1,918 +0.6% | $127,960 +11.5% |
| 2021 | $1,907 -3.3% | $114,776 +11.4% |
| 2020 | $1,973 -0.8% | $103,076 +12.5% |
| 2019 | $1,988 -1.8% | $91,640 |
| 2018 | $2,024 | $91,640 |
| 2017 | $2,024 | $91,640 +6.7% |
| 2016 | $2,024 | $85,920 -9.9% |
| 2015 | -- | $95,400 +1.8% |
| 2014 | -- | $93,680 +4% |
| 2013 | -- | $90,060 |
| 2012 | -- | -- |
| 2011 | -- | -- |
| 2010 | -- | -- |
| 2009 | -- | -- |
Find assessor info on the county website
Monthly payment
Est. payment
Payment breakdown
Explore the cost of this home by adjusting the details. Changes won't be saved.Climate risks
Neighborhood: 30738
Nearby schools
Schools provided by the listing agent
- Elementary: Dade County Elementary
- Middle: Dade County Middle
- High: Dade County High
Source: Greater Chattanooga Realtors. This data may not be complete. We recommend contacting the local school district to confirm school assignments for this home.

Similar homes
- $750,0003 bd2 ba1.9k sqft149 Bear Claw Ln, Rising Fawn, GA 30738For Sale
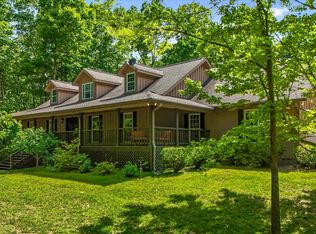 MLS ID #1535104, Nathan Torgerson. Greater Chattanooga Realtors
 - $749,9005 bd5 ba3k sqft343 Highlands Forest Rd, Menlo, GA 30731For Sale
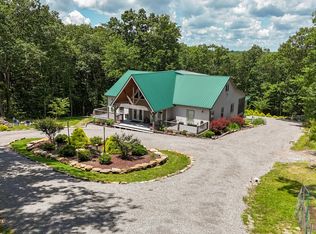 MLS ID #1531336, Steffanie Green. Greater Chattanooga Realtors
 - $750,0003 bd2 ba1.9k sqft1641 Sunset Dr, Rising Fawn, GA 30738For Sale
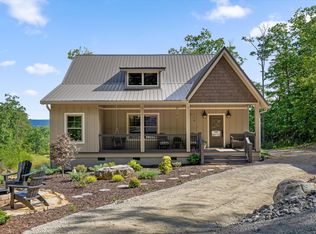 MLS ID #1537457, Blake Gibson. Greater Chattanooga Realtors
 - $575,0003 bd3 ba2.5k sqft65 Eagle Bluff Rd, Menlo, GA 30731For Sale
 MLS ID #1538919, Asher Black. Greater Chattanooga Realtors
 - $528,8003 bd3 ba2k sqft568 N Stewart Ln, Rising Fawn, GA 30738For Sale
 MLS ID #7777808, Tricia Peddicord, Lookout Real Estate, LLC. FMLS GA
 - $785,0004 bd3 ba2.3k sqft7896 Old State Rd, Menlo, GA 30731Active
 MLS ID #10717462, Belle Jennings Templeton, WestBravo Corporation Realty. GAMLS
