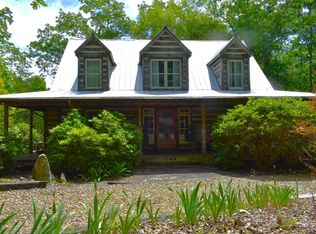
Nestled on 4 heavily wooded acres in the exclusive, gated Lookout Highlands community, this stunning 4-bedroom, 3-bathroom log-faced home sits directly on the pristine waters of Lake Shelby. Located just across from the world-class McLemore resort, this 2,403-square-foot contemporary cabin, built in 2007, represents a true home run for buyers seeking the ultimate Lookout Mountain lifestyle with unparalleled privacy.
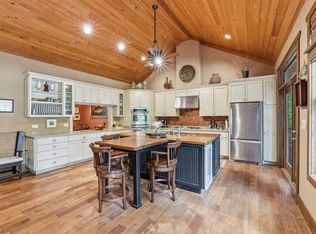
Meticulously maintained, the main floor features an upgraded, eat-in kitchen equipped with granite countertops and a split-bedroom layout. The private primary en suite is conveniently situated on one end of the main level, with two additional bedrooms on the opposite side to maximize owner privacy. Upstairs features a massive fourth bedroom en suite, offering a perfect, secluded retreat for guests. The living space effortlessly extends outward to a warm and inviting screened-in porch, complete with a massive, newly installed wood-burning stone fireplace.
Capital Improvements: Features a newly encapsulated basement with 350 sq. ft. of storage, a new HVAC unit, a new private boat dock, and a durable metal roof.
Setting: An expansive property offering serene natural surroundings and a haven for local wildlife under native trees.
Community & HOA: Lookout Highlands offers gated security, private hiking trails, streams, Three Sisters waterfalls, and fishing lakes for a $1,500 annual HOA.
Detached Barn: An impressive 40' x 24' outbuilding designed for utility, recreation, and creative space.
Center Bay: Features oversized access to store mountain toys like ATVs, kayaks, bicycles, and golf carts.
Climate-Controlled Wings: Fully heated and air-conditioned layouts flank the center garage bay.
Office & Fitness Center: One side provides a dedicated home office and separate fitness center.
Creative Studio: The opposite wing offers a private, well-lit art studio or workshop.
Full Amenities: Includes a full bathroom to serve as a retreat, workspace, or staging area.
For sale
$845,000
610 Lake Loop Rd, Menlo, GA 30731
4beds
2,403sqft
Single Family Residence
Built in 2007
4 Acres Lot
$805,900 Zestimate®
$352/sqft
$125/mo HOA
What's special
- 4 days
- 159
- 9
Zillow last checked:
Listing updated:
Listed by:
David A Schwind 352-256-7269,
Better Homes and Gardens Real Estate Signature Brokers,
David Johnson 423-794-7592,
Better Homes and Gardens Real Estate Signature Brokers
Source: Greater Chattanooga Realtors,MLS#: 1542452
Facts & features
Interior
Bedrooms & bathrooms
- Bedrooms: 4
- Bathrooms: 3
- Full bathrooms: 3
Primary bedroom
- Level: First
Bedroom
- Description: Or Bonus Room
- Level: Second
Bedroom
- Level: First
Primary bathroom
- Level: First
Bathroom
- Level: First
Bathroom
- Level: Second
Bathroom
- Level: Second
Dining room
- Level: First
Great room
- Level: First
Kitchen
- Level: First
Heating
- Central
Cooling
- Central Air, Ceiling Fan(s), ENERGY STAR Qualified Equipment
Appliances
- Included: Dishwasher, Electric Water Heater, Free-Standing Gas Oven, Refrigerator, Range Hood, Water Heater
- Laundry: Laundry Room, Main Level
Features
- Ceiling Fan(s), Chandelier, Entrance Foyer, Eat-in Kitchen, Granite Counters, High Ceilings, High Speed Internet, Natural Woodwork, Pantry, Primary Downstairs, Recessed Lighting, Smart Home, Storage, Tile Counters, Walk-In Closet(s), Separate Shower, Tub/shower Combo, En Suite, Breakfast Nook, Separate Dining Room
- Flooring: Carpet, Hardwood
- Windows: Double Pane Windows
- Basement: Partially Finished
- Number of fireplaces: 2
- Fireplace features: Family Room, Outside, Wood Burning
Interior area
- Total structure area: 2,403
- Total interior livable area: 2,403 sqft
- Finished area above ground: 2,403
Property
Parking
- Total spaces: 2
- Parking features: Driveway, Garage, Garage Door Opener, Gravel, Garage Faces Side
- Attached garage spaces: 2
Features
- Levels: One and One Half
- Stories: 2
- Patio & porch: Covered, Deck, Front Porch, Rear Porch, Screened, Porch - Covered
- Exterior features: Private Yard, Rain Gutters, Smart Lock(s)
- Pool features: None
- Has view: Yes
- View description: Trees/Woods
- Waterfront features: Lake
Lot
- Size: 4 Acres
- Dimensions: 510 x 562 x 548 x 116
- Features: Level, Many Trees, Native Plants, Pie Shaped Lot, Wooded
Details
- Additional structures: Garage(s), RV/Boat Storage, Workshop
- Parcel number: 046 00 007 Ls4
Construction
Type & style
- Home type: SingleFamily
- Architectural style: Contemporary
- Property subtype: Single Family Residence
Materials
- Log, Wood Siding
- Foundation: Block
- Roof: Metal
Condition
- New construction: No
- Year built: 2007
Utilities & green energy
- Sewer: Public Sewer
- Water: Public
- Utilities for property: Cable Connected, Electricity Connected, Propane, Underground Utilities, Water Connected
Community & HOA
Community
- Features: Fishing, Gated, Lake
- Subdivision: Lookout Highlands
HOA
- Has HOA: Yes
- Amenities included: Boat Dock, Gated, RV Parking
- Services included: Maintenance Grounds
- HOA fee: $1,500 annually
Location
- Region: Menlo
Financial & listing details
- Price per square foot: $352/sqft
- Tax assessed value: $714,430
- Annual tax amount: $6,009
- Date on market: 9/13/2026
- Listing terms: Cash,Conventional
- Road surface type: Asphalt, Gravel
Estimated market value
$805,900
$766,000 - $846,000
$2,243/mo
Price history
| Date | Event | Price |
|---|---|---|
| 9/13/2026 | Listed for sale | $845,000+11.9%$352/sqft |
Source: Greater Chattanooga Realtors #1542452 Report a problem | ||
| 12/17/2024 | Sold | $755,000-1.7%$314/sqft |
Source: Greater Chattanooga Realtors #1502748 Report a problem | ||
| 11/13/2024 | Contingent | $768,000$320/sqft |
Source: Greater Chattanooga Realtors #1502748 Report a problem | ||
| 11/5/2024 | Listed for sale | $768,000+95.9%$320/sqft |
Source: Greater Chattanooga Realtors #1502748 Report a problem | ||
| 3/1/2021 | Listing removed | -- |
Source: Owner Report a problem | ||
| 8/28/2020 | Sold | $392,000-1.8%$163/sqft |
Source: Greater Chattanooga Realtors #1323715 Report a problem | ||
| 7/11/2020 | Pending sale | $399,000$166/sqft |
Source: Owner Report a problem | ||
| 1/25/2019 | Listed for sale | $399,000$166/sqft |
Source: Owner Report a problem | ||
| 3/17/2018 | Listing removed | $399,000$166/sqft |
Source: Owner Report a problem | ||
| 7/13/2017 | Price change | $399,000+6.4%$166/sqft |
Source: Owner Report a problem | ||
| 4/17/2017 | Listed for sale | $375,000-2.6%$156/sqft |
Source: Owner Report a problem | ||
| 11/30/2016 | Listing removed | $385,000$160/sqft |
Source: Keller Williams - Chattanooga - Downtown #1245943 Report a problem | ||
| 6/19/2015 | Price change | $385,000-3.5%$160/sqft |
Source: Owner Report a problem | ||
| 5/4/2015 | Listing removed | $1,700$1/sqft |
Source: Berkshire Hathaway Report a problem | ||
| 4/24/2015 | Listed for rent | $1,700$1/sqft |
Source: Berkshire Hathaway Report a problem | ||
| 9/20/2014 | Listed for sale | $399,000$166/sqft |
Source: Owner Report a problem | ||
| 5/21/2014 | Listing removed | $399,000$166/sqft |
Source: Lookout Mountain Real Estate, LLC #1195233 Report a problem | ||
| 5/21/2013 | Listed for sale | $399,000+418.2%$166/sqft |
Source: Lookout Mountain Real Estate, LLC #1195233 Report a problem | ||
| 10/16/2006 | Sold | $77,000$32/sqft |
Source: Public Record Report a problem | ||
Public tax history
| Year | Property taxes | Tax assessment |
|---|---|---|
| 2025 | $6,010 +1528.1% | $285,772 +6.1% |
| 2024 | $369 -3.6% | $269,412 +32.9% |
| 2023 | $383 +287.9% | $202,688 +23.4% |
| 2022 | $99 +11% | $164,208 +14% |
| 2021 | $89 -97.3% | $144,012 +3.9% |
| 2020 | $3,234 +14.5% | $138,588 +15.6% |
| 2019 | $2,826 -1.8% | $119,920 |
| 2018 | $2,877 -8.3% | $119,920 |
| 2017 | $3,139 +0.8% | $119,920 +0.8% |
| 2016 | $3,114 | $118,960 |
| 2015 | -- | $118,960 +10.3% |
| 2014 | -- | $107,840 +2.1% |
| 2013 | -- | $105,600 |
| 2012 | -- | -- |
| 2011 | -- | -- |
| 2010 | -- | -- |
| 2009 | -- | -- |
Find assessor info on the county website
Monthly payment
Est. payment
Payment breakdown
Explore the cost of this home by adjusting the details. Changes won't be saved.Climate risks
Neighborhood: 30731
Nearby schools
Schools provided by the listing agent
- Elementary: Dade County Elementary
- Middle: Dade County Middle
- High: Dade County High
Source: Greater Chattanooga Realtors. This data may not be complete. We recommend contacting the local school district to confirm school assignments for this home.
Similar homes
- $890,0004 bd4 ba3k sqft479 Lake Loop Rd, Menlo, GA 30731For Sale
 MLS ID #1535125, Susan Wilson. Greater Chattanooga Realtors
 - $615,0004 bd3 ba3.1k sqft74 McKaig Gulf, Cloudland, GA 30731For Sale
 MLS ID #1540581, David A Schwind. Greater Chattanooga Realtors
 - $749,9005 bd5 ba3k sqft343 Highlands Forest Rd, Menlo, GA 30731For Sale
 MLS ID #1531336, Steffanie Green. Greater Chattanooga Realtors
 - $785,0004 bd3 ba2.3k sqft7896 Old State Rd, Menlo, GA 30731Active
 MLS ID #10717462, Belle Jennings Templeton, WestBravo Corporation Realty. GAMLS
