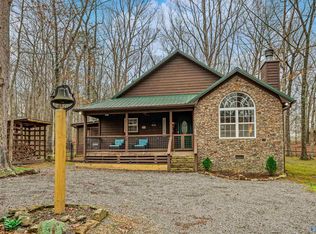
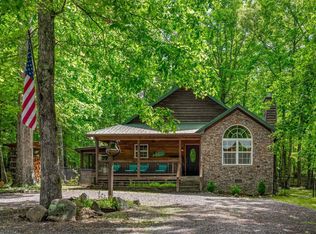
Tucked into a storybook setting walking distance to downtown, this is one of Mentone’s finest examples of cottage architecture. With no rental restrictions & 3 income-producing spaces, this property is both a private retreat & exceptional investment opportunity. A wraparound porch w/ fireplace overlooks wooded privacy, a winding creek & multiple outdoor living spaces. Enjoy the gazebo w/ spa & RV hookups. A detached guest apartment w/ garage space for 6 cars is the perfect workshop, studio or guest retreat. Inside find soaring ceilings, exposed beams, custom built-ins, panoramic forest views & an open-concept kitchen w/ custom cabinetry. Each bedroom is a private suite w/ spa-like baths.
For sale
$1,000,000
611 Cove Rd #4, Mentone, AL 35984
4beds
3,561sqft
Single Family Residence
Built in 2015
3.13 Acres Lot
$-- Zestimate®
$281/sqft
$-- HOA
What's special
Detached guest apartmentCustom built-insPanoramic forest viewsExposed beamsRv hookupsMultiple outdoor living spacesOverlooks wooded privacy
- 152 days
- 254
- 19
Zillow last checked:
Listing updated:
Listed by:
Kelsey Zwack Pizzato 256-656-6098,
Keller Williams Horizon
Source: ValleyMLS,MLS#: 21918274
Facts & features
Interior
Bedrooms & bathrooms
- Bedrooms: 4
- Bathrooms: 5
- Full bathrooms: 2
- 3/4 bathrooms: 2
- 1/2 bathrooms: 1
Rooms
- Room types: Foyer, Master Bedroom, Living Room, Bedroom 2, Dining Room, Bedroom 3, Kitchen, Bedroom 4, 2ndkit, Laundry, In-LawSuite, Bath:Full, Bath:Ensuite3/4, Bath:Guest1/2
Primary bedroom
- Features: Recessed Lighting, Vaulted Ceiling(s), Wood Floor
- Level: First
- Area: 266
- Dimensions: 14 x 19
Bedroom 2
- Features: 9’ Ceiling, Wood Floor
- Level: First
- Area: 182
- Dimensions: 13 x 14
Bedroom 3
- Features: Vaulted Ceiling(s), Window Cov, Wood Floor
- Level: First
- Area: 168
- Dimensions: 12 x 14
Bedroom 4
- Features: Recessed Lighting, Smooth Ceiling, Wood Floor
- Level: Second
- Area: 240
- Dimensions: 12 x 20
Bathroom 1
- Features: 9’ Ceiling, Double Vanity, Wood Floor
- Level: First
- Area: 294
- Dimensions: 14 x 21
Bathroom 2
- Features: 9’ Ceiling, Tile
- Level: First
- Area: 50
- Dimensions: 5 x 10
Bathroom 3
- Features: 9’ Ceiling, Wood Floor
- Level: First
- Area: 50
- Dimensions: 5 x 10
Bathroom 4
- Features: 9’ Ceiling, Tile
- Level: First
- Area: 30
- Dimensions: 5 x 6
Bathroom 5
- Level: Second
- Area: 50
- Dimensions: 5 x 10
Dining room
- Features: 9’ Ceiling, Wood Floor
- Level: First
- Area: 112
- Dimensions: 8 x 14
Kitchen
- Features: 9’ Ceiling, Eat-in Kitchen, Granite Counters, Kitchen Island, Recessed Lighting, Vaulted Ceiling(s), Wood Floor
- Level: First
- Area: 195
- Dimensions: 13 x 15
Living room
- Features: 9’ Ceiling, Ceiling Fan(s), Fireplace, Recessed Lighting, Skylight, Vaulted Ceiling(s), Wood Floor, Built-in Features
- Level: First
- Area: 420
- Dimensions: 20 x 21
Den
- Features: 9’ Ceiling, Wood Floor
- Level: First
- Area: 210
- Dimensions: 14 x 15
Laundry room
- Features: 9’ Ceiling, Wood Floor, Built-in Features, Utility Sink
- Level: First
- Area: 63
- Dimensions: 7 x 9
Heating
- Central 1
Cooling
- Central 1
Appliances
- Included: Dishwasher, Wine Cooler, Gas Oven
Features
- Basement: Crawl Space
- Number of fireplaces: 2
- Fireplace features: Outside, Two
Interior area
- Total interior livable area: 3,561 sqft
Video & virtual tour
Property
Parking
- Parking features: Garage-Detached, Garage Door Opener, Garage-Five+ Car, RV Access/Parking
Accessibility
- Accessibility features: Barrier Free Counter/Rmps, Accessible Doors
Features
- Levels: One
- Stories: 1
- Patio & porch: Covered Porch, Front Porch
- Exterior features: Hot Tub
- Spa features: Outside
- Waterfront features: Creek, Stream/Creek
Lot
- Size: 3.13 Acres
- Residential vegetation: Wooded
Details
- Additional structures: Gazebo, Guest House
- Parcel number: 1008270001005.019
- Other equipment: Electronic Locks
Construction
Type & style
- Home type: SingleFamily
- Architectural style: Ranch
- Property subtype: Single Family Residence
Condition
- New construction: No
- Year built: 2015
Utilities & green energy
- Sewer: Septic Tank
- Water: Public
Community & HOA
Community
- Security: Security System
- Subdivision: Highland Springs
HOA
- Has HOA: No
Location
- Region: Mentone
Financial & listing details
- Price per square foot: $281/sqft
- Date on market: 5/17/2026
Estimated market value
Not available
Estimated sales range
Not available
Not available
Price history
| Date | Event | Price |
|---|---|---|
| 5/17/2026 | Listed for sale | $1,000,000$281/sqft |
Source:  ValleyMLS #21918274 Report a problem ValleyMLS #21918274 Report a problem | ||
Public tax history
Tax history is unavailable.
Monthly payment
Est. payment
Payment breakdown
Explore the cost of this home by adjusting the details. Changes won't be saved.Climate risks
Neighborhood: 35984
Nearby schools
Schools provided by the listing agent
- Elementary: Valley Head Elementary
- Middle: Valley Head
- High: Valley Head High
Source: ValleyMLS. This data may not be complete. We recommend contacting the local school district to confirm school assignments for this home.
Similar homes
- $925,0003 bd3 ba3.7k sqft10895 County Road 89, Mentone, AL 35984For Sale
 MLS ID #21920577, Mya Biddle. ValleyMLS
 - $899,0004 bd4 ba2.9k sqft17693 County Road 89, Mentone, AL 35984For Sale
 MLS ID #21920159, Angie McCurdy. ValleyMLS
 - $750,0004 bd3 ba2.8k sqft390 Moon Lake Rd, Mentone, AL 35984For Sale
 MLS ID #1536641, Heather Nicely. Greater Chattanooga Realtors
 - $899,0006 bd4 ba4.4k sqft17871 County Road 89, Mentone, AL 35984For Sale
 MLS ID #21892521, Anita Cooper. ValleyMLS
 - $739,9006 bd4 ba3.3k sqft1602 Westwind Dr NW, Fort Payne, AL 35967Active
 MLS ID #10872554, Faith Pennington Mrs, Wright Properties Agency. GAMLS
